A toilet that wouldn't stop overflowing in a second-floor condo sent water into two neighboring condos, two ground-floor spaces, the lobby, the mail room, and the parking garage. We started after hours, protected every space, and removed the wet, contaminated materials room by room.
Property type
Mixed-Use Residential
Cause of loss
Toilet Overflow
Areas affected
Condos, Hallway, Live/Work Unit, Lobby, Mail Room, Office Suite, Parking Garage
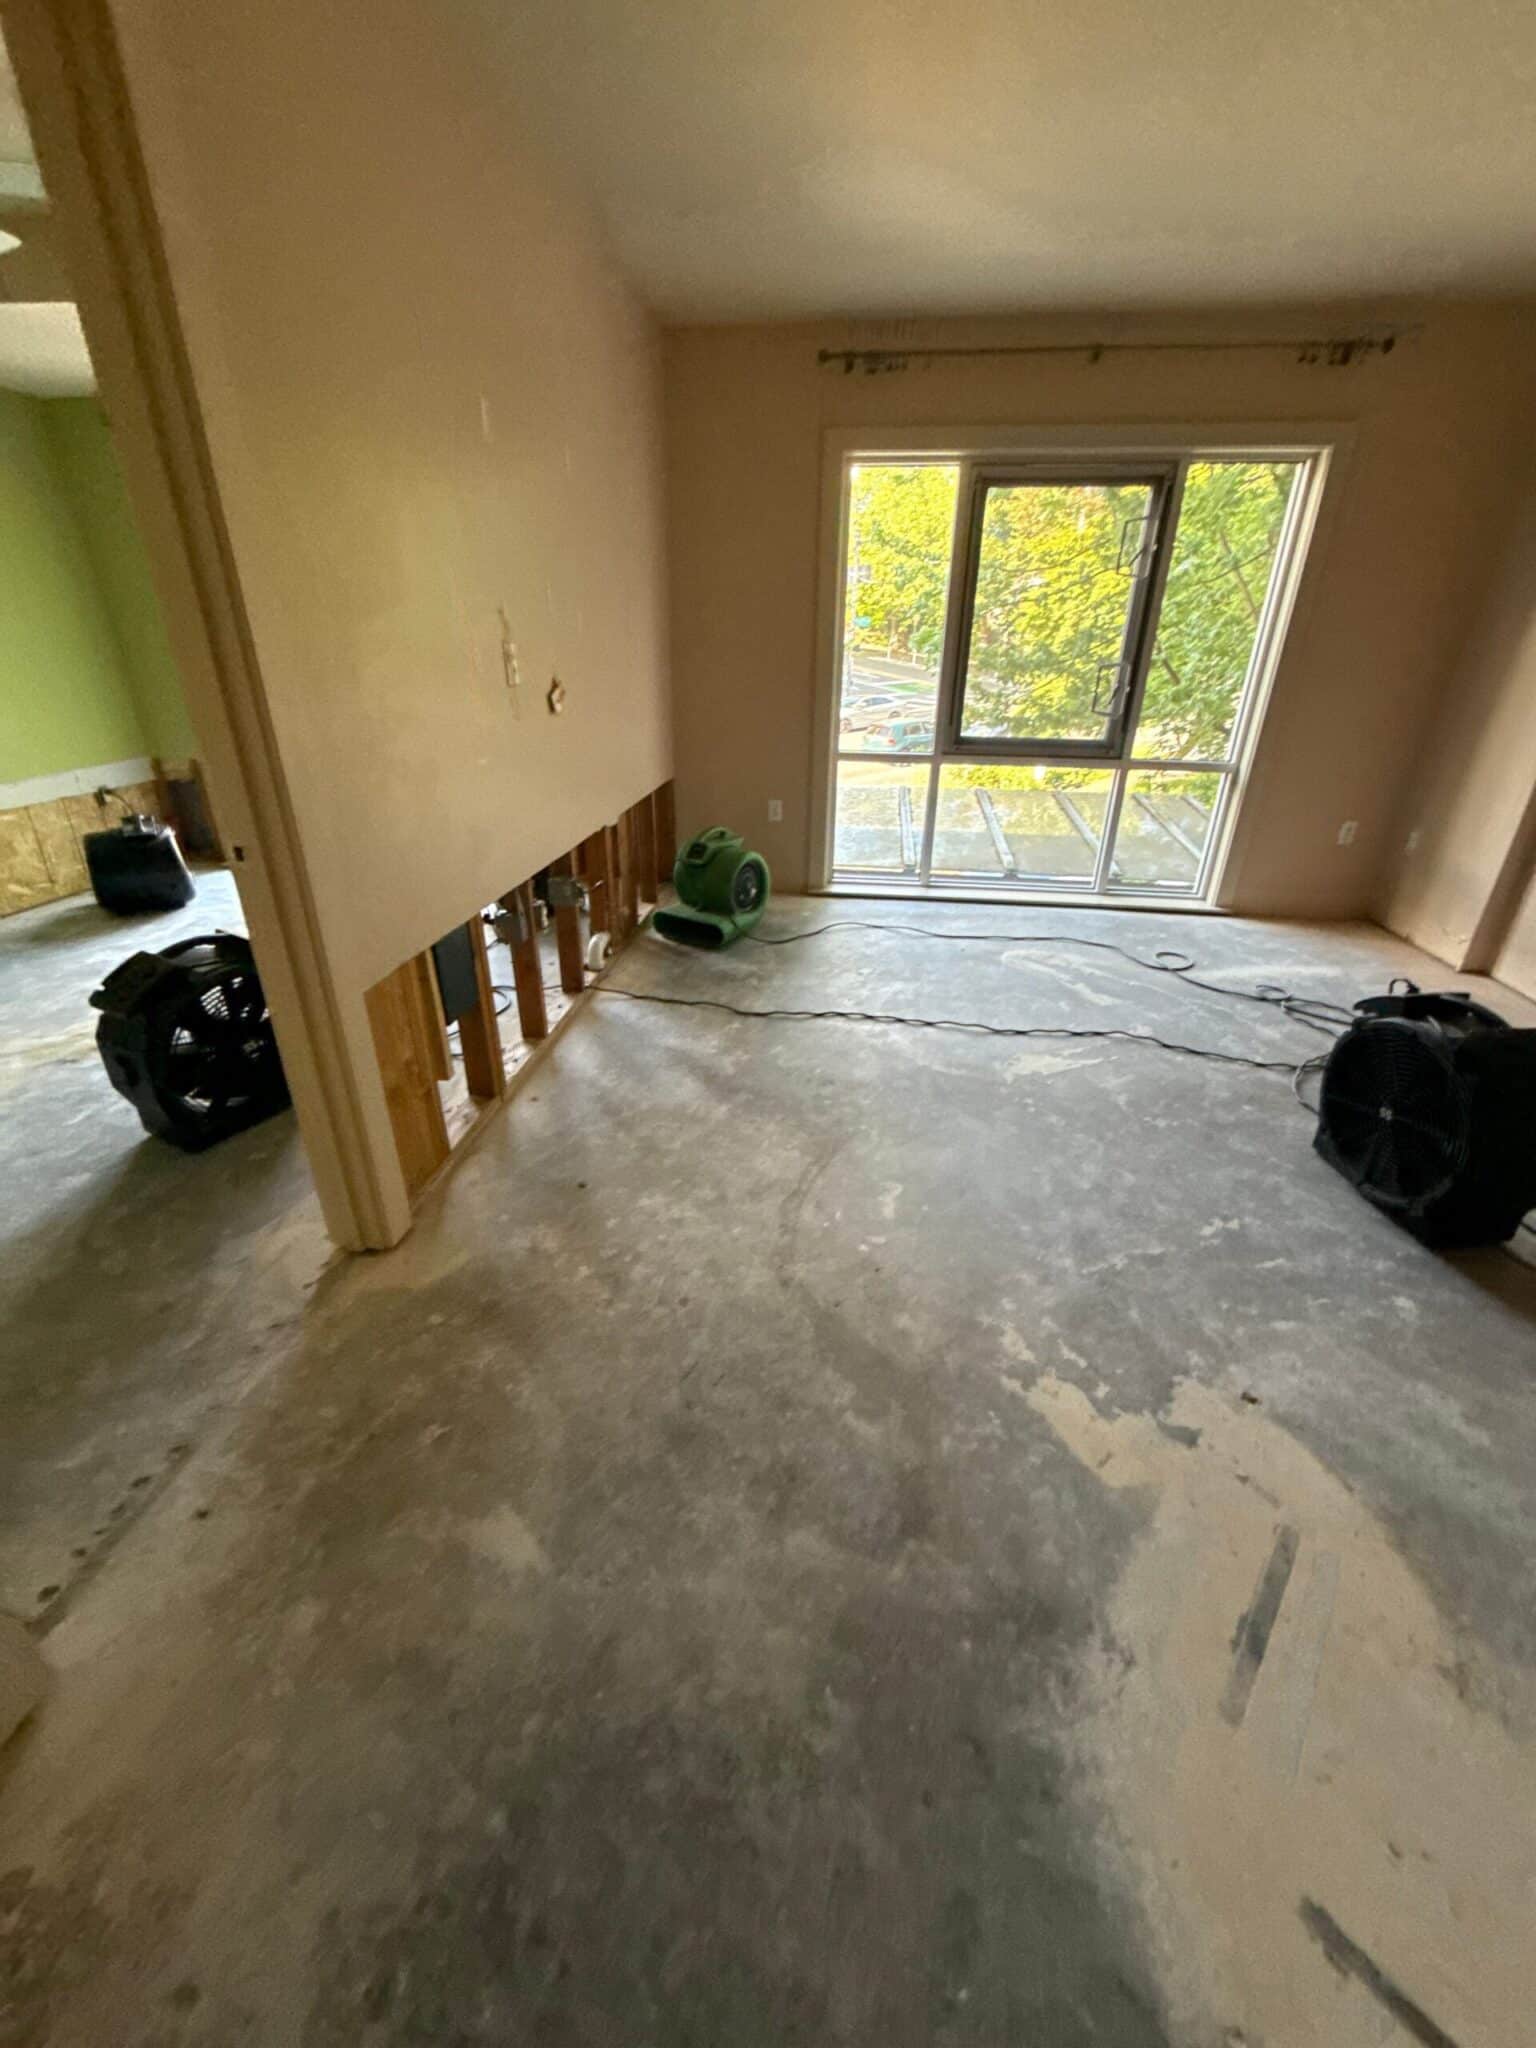
Air movers drying flood cut living room walls with flooring removed during structural drying after a category 3 water loss in a Belltown condo in Seattle, WA.Water Damage Restoration Seattle WASeattle Water DamageBelltown SeattleCondo Water DamageStructural DryingWater Damage MitigationAir MoversFlood CutFlood Damage RestorationFlooring Removal
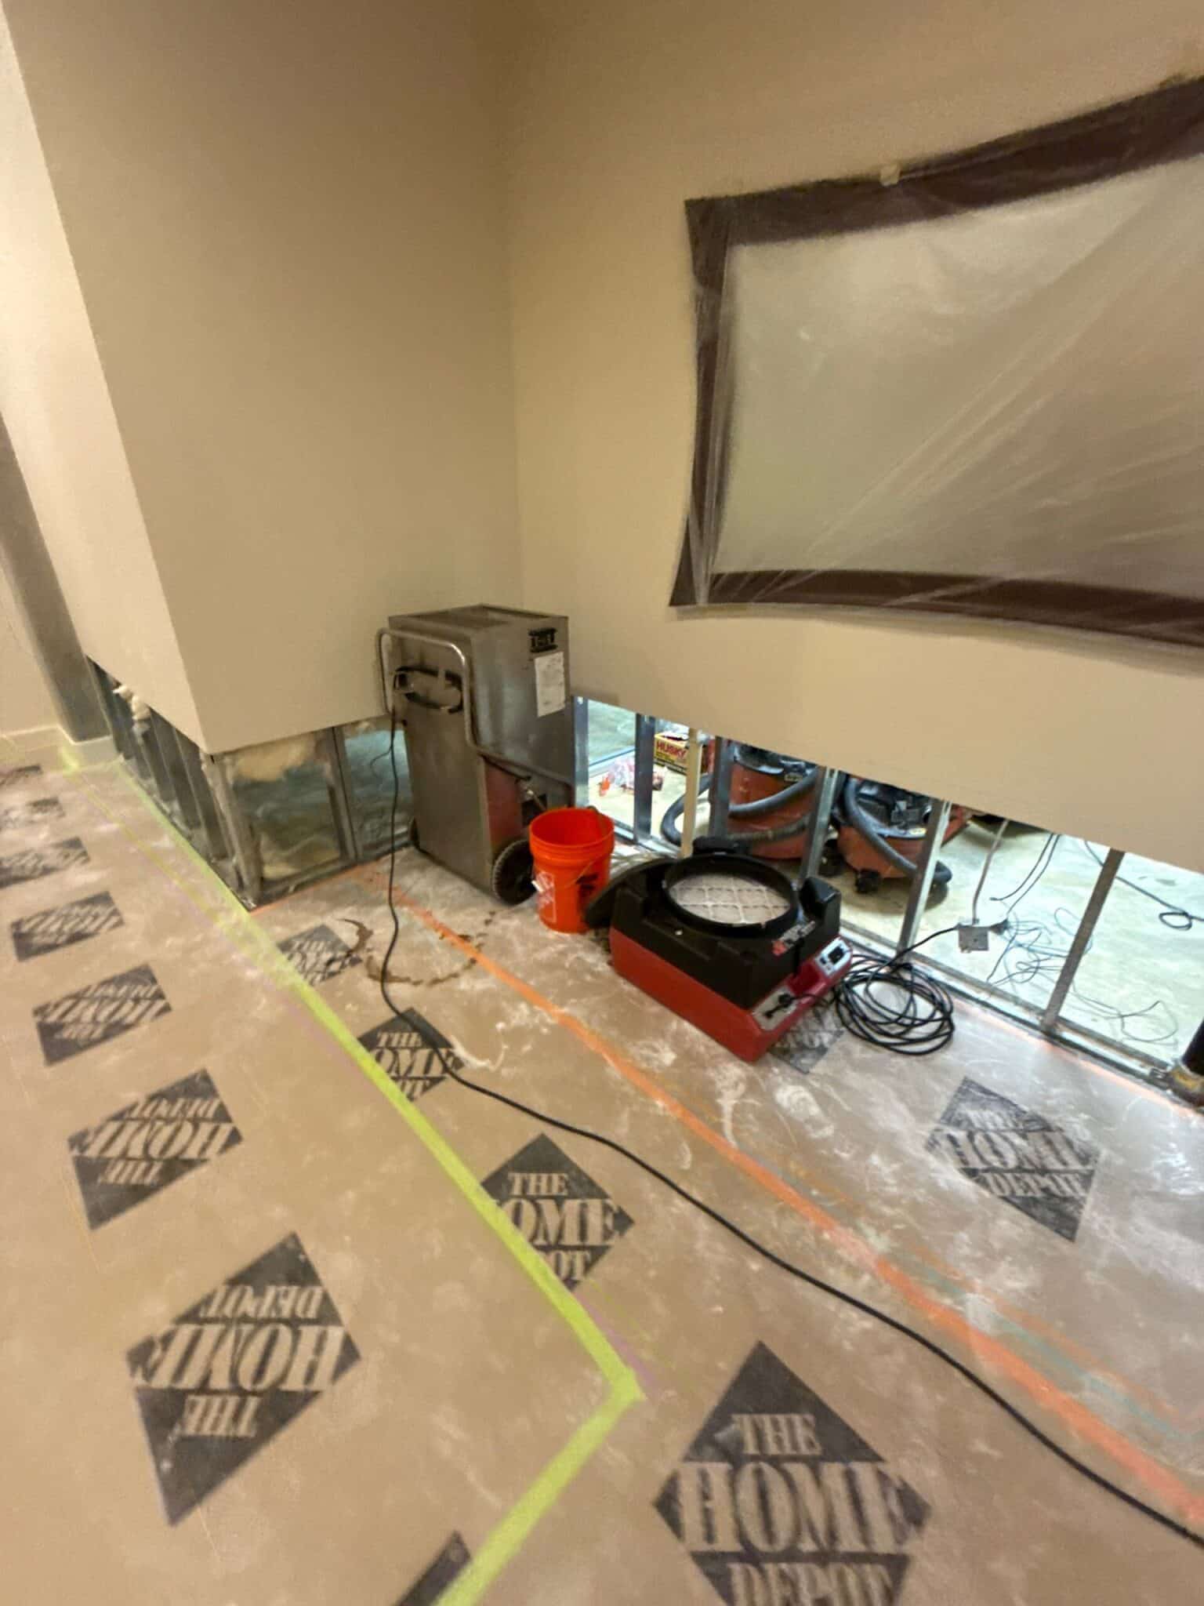
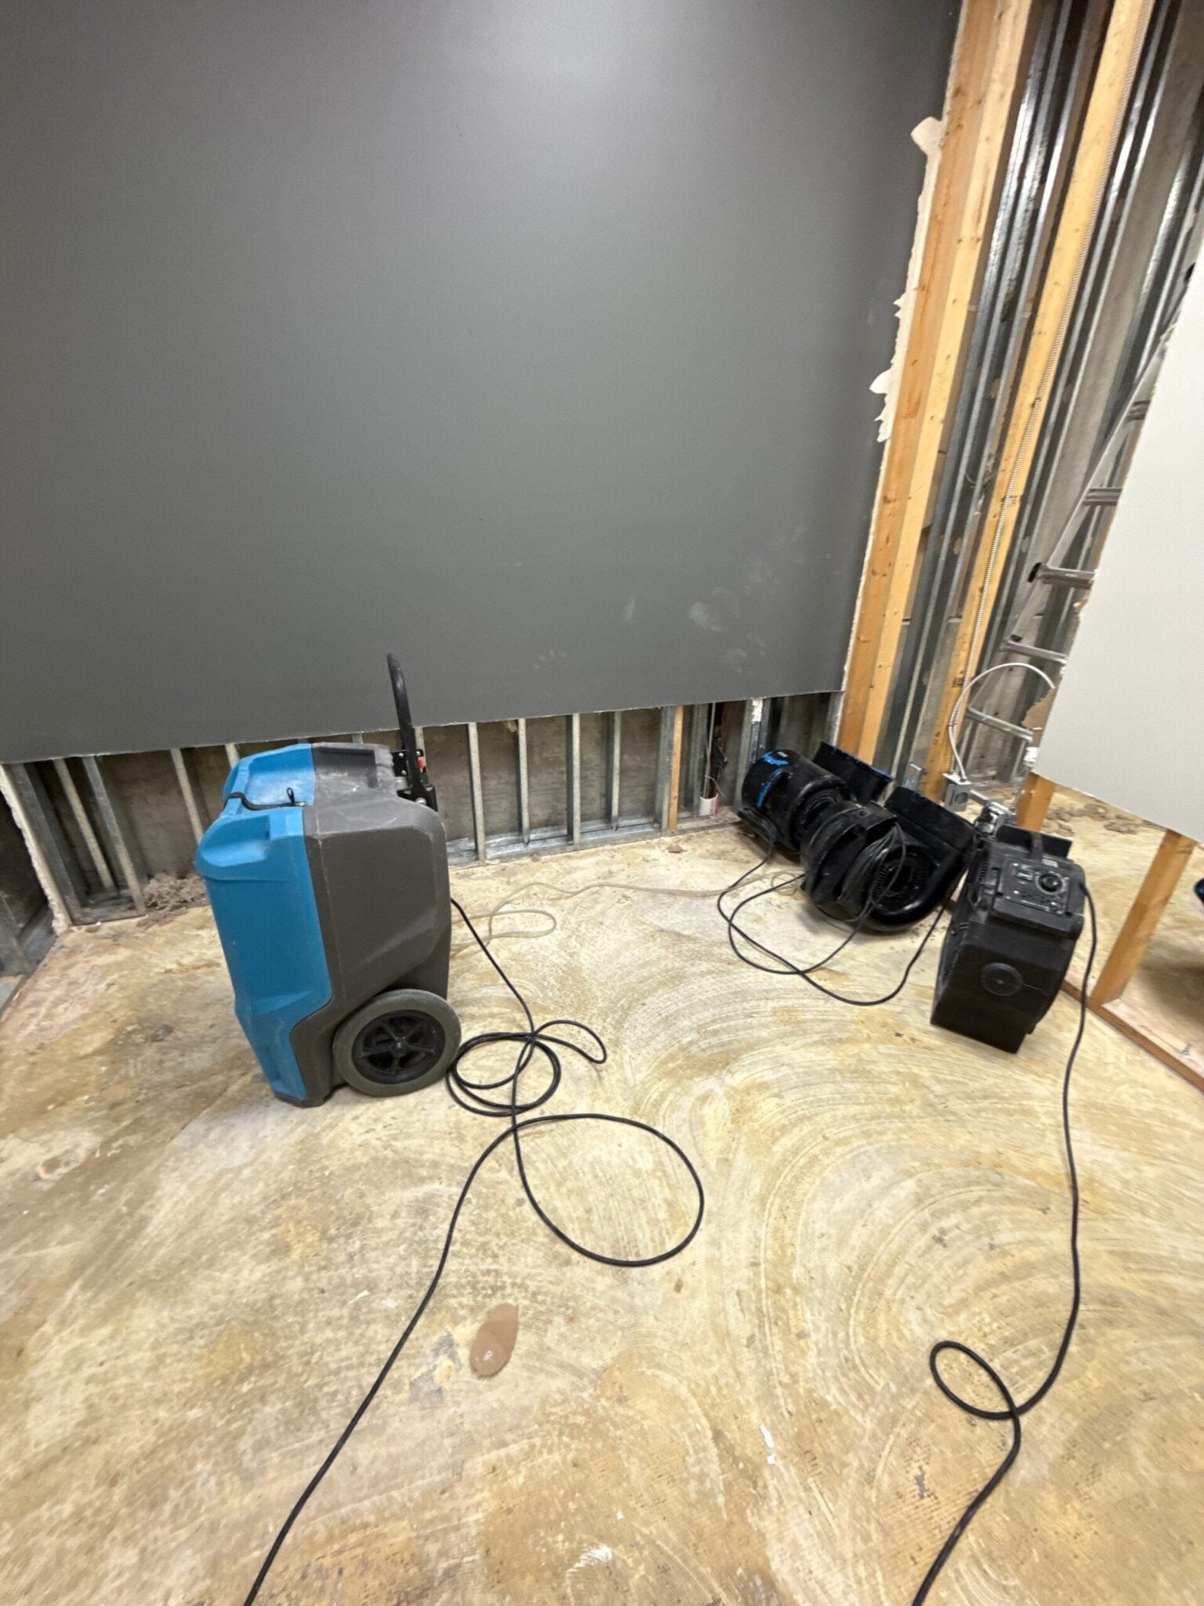
LGR dehumidifier and air mover drying flood cut lobby wall with floor protection during structural drying after a category 3 water loss in a Belltown condo building in Seattle, WA.Water Damage Restoration Seattle WASeattle Water DamageBelltown SeattleCondo Water DamageStructural DryingWater Damage MitigationAir MoversLGR DehumidifierDehumidificationFlood Cut
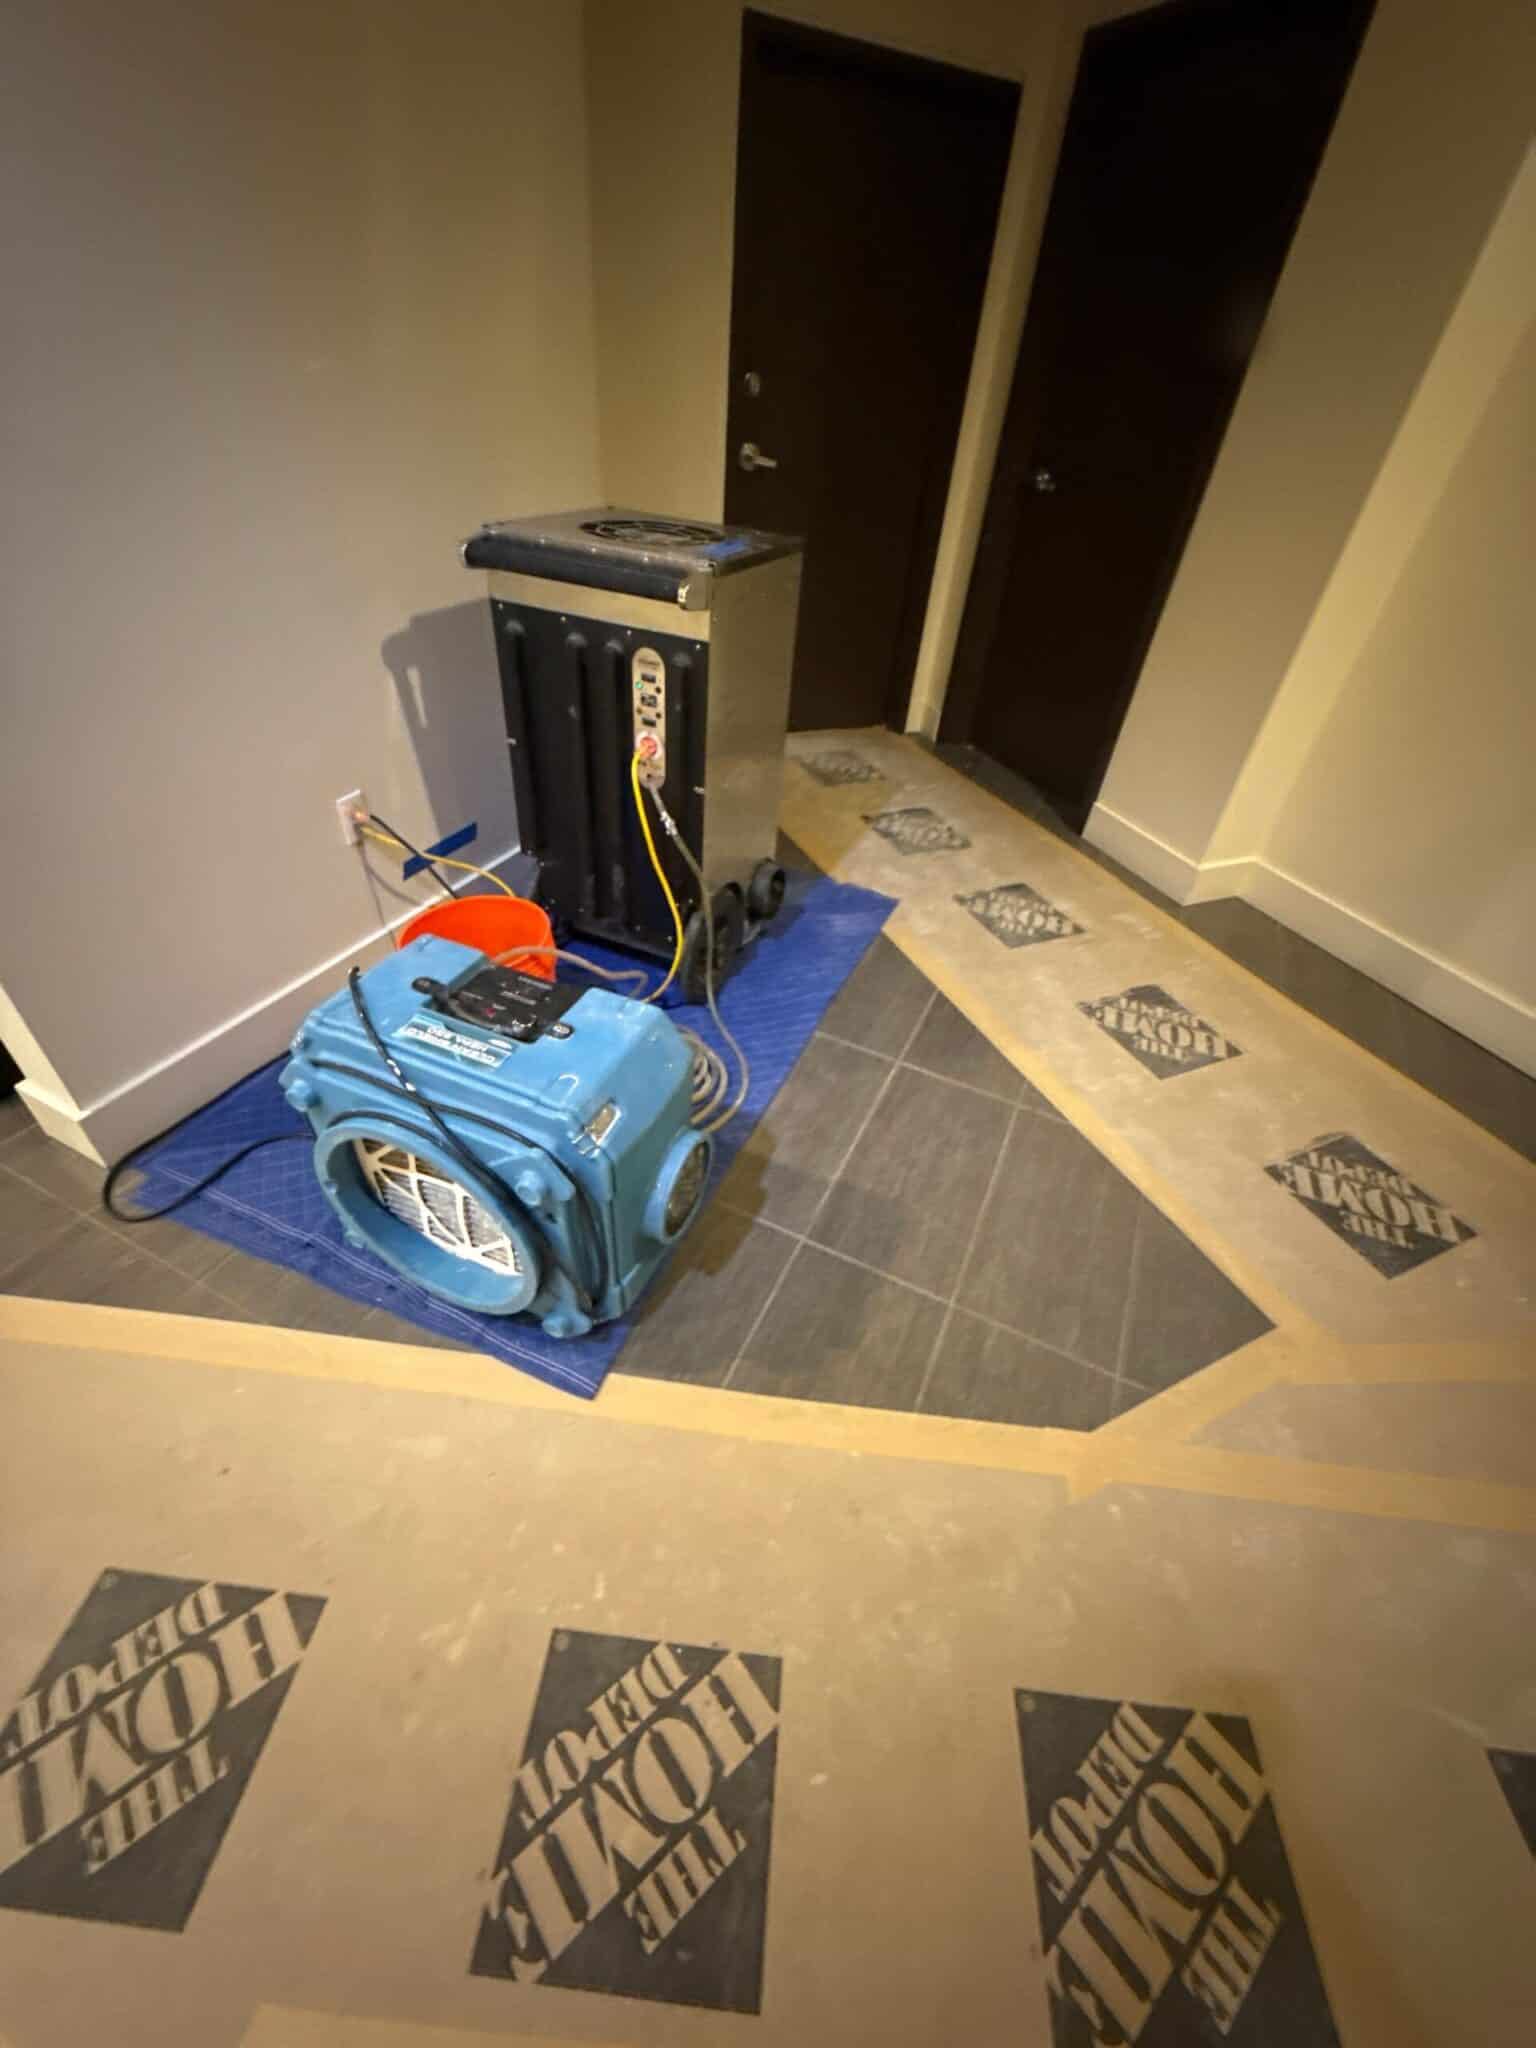
LGR dehumidifier and air mover on mat in lobby corridor with floor protection during structural drying after a category 3 water loss in a Belltown condo building in Seattle, WA.Water Damage Restoration Seattle WASeattle Water DamageBelltown SeattleCondo Water DamageStructural DryingWater Damage MitigationAir MoversLGR DehumidifierDehumidificationFloor Protection
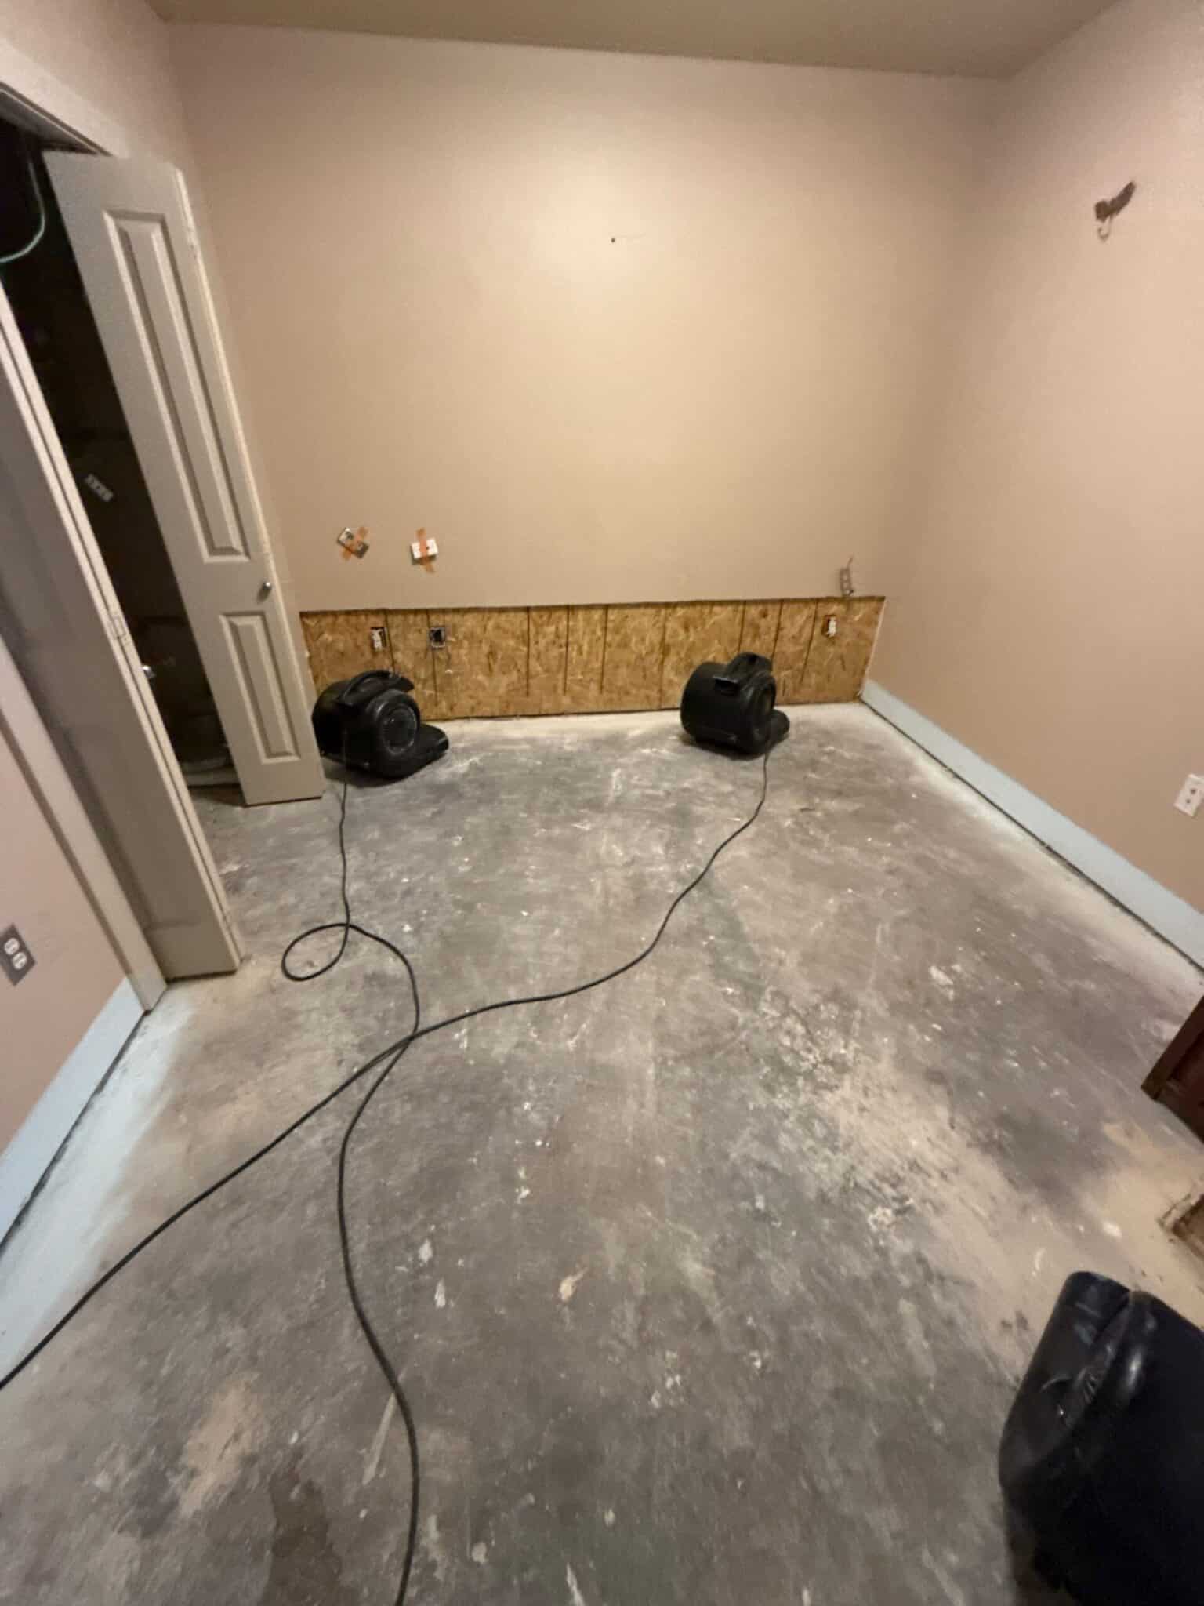
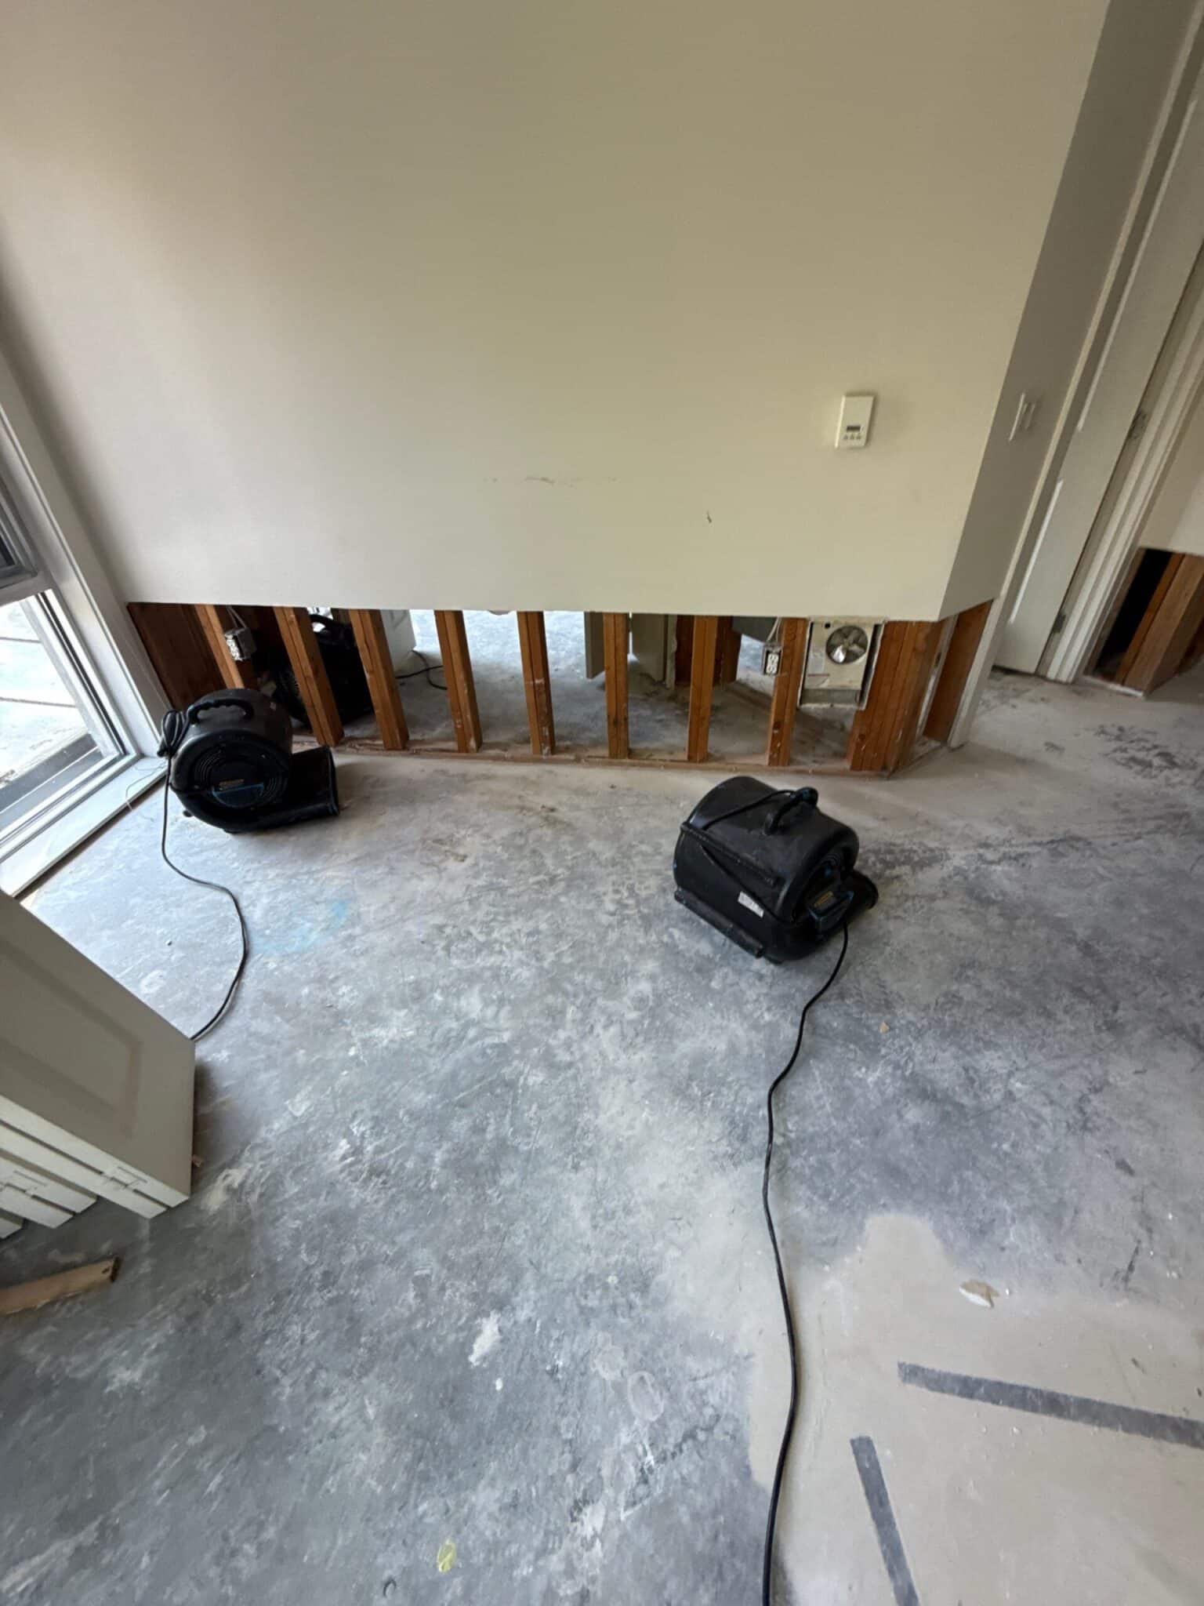
Air movers drying flood cut bedroom walls with flooring removed during structural drying after a category 3 water loss in a Belltown condo in Seattle, WA.Water Damage Restoration Seattle WASeattle Water DamageBelltown SeattleCondo Water DamageStructural DryingWater Damage MitigationAir MoversFlood CutFlood Damage RestorationFlooring Removal
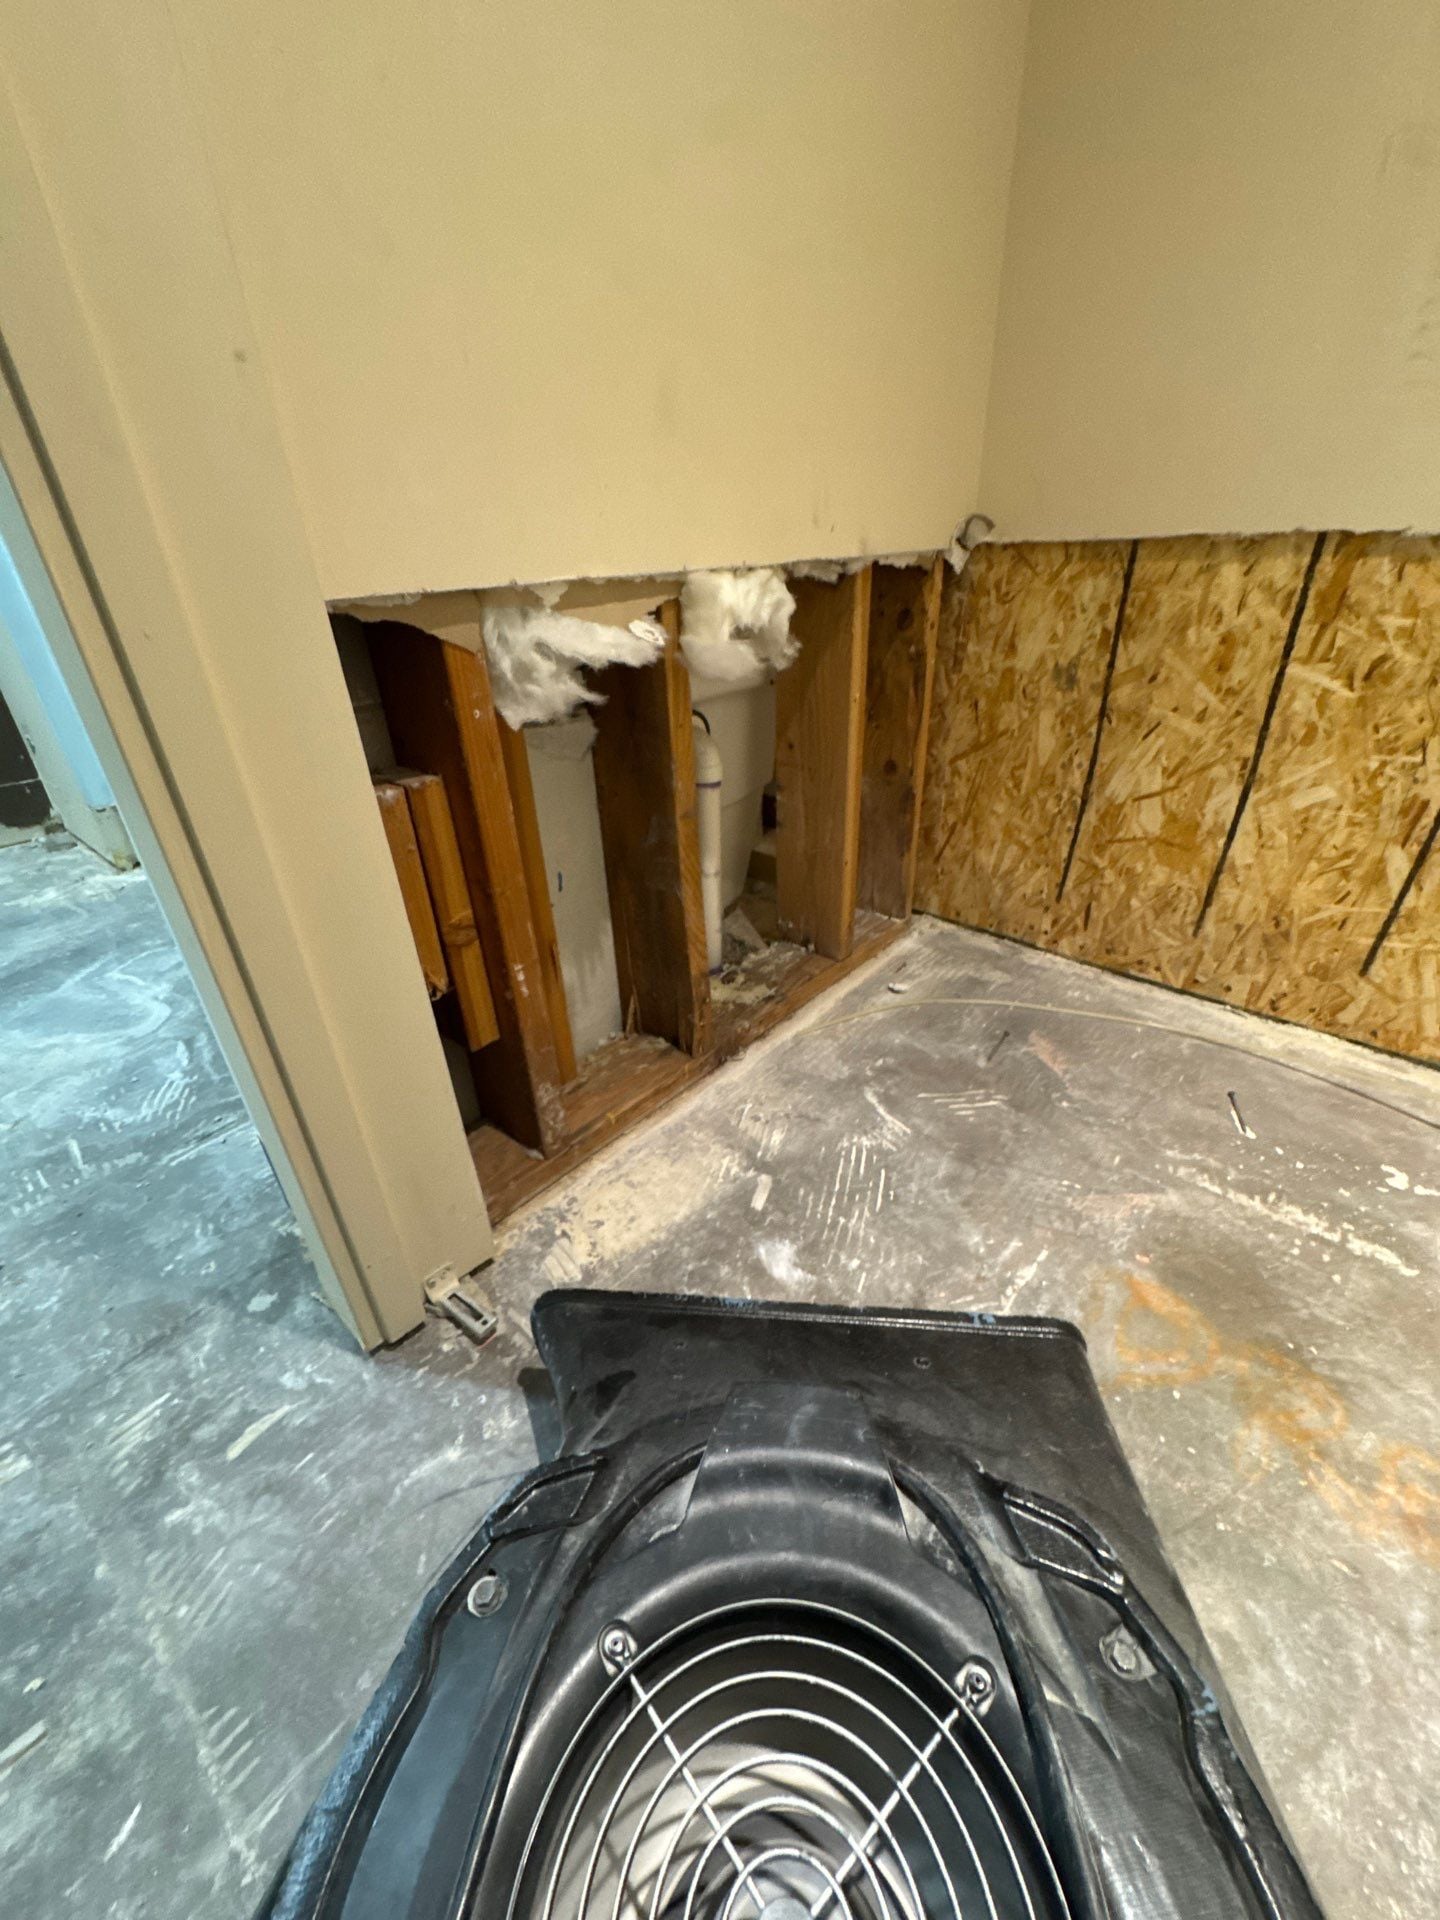
Air mover drying open wall framing and shear wall sheathing in laundry closet during structural drying after a category 3 water loss in a Belltown condo in Seattle, WA.Water Damage Restoration Seattle WASeattle Water DamageBelltown SeattleCondo Water DamageStructural DryingWater Damage MitigationAir MoversWall Cavity DryingCategory 3 WaterAdriatic Water Restoration
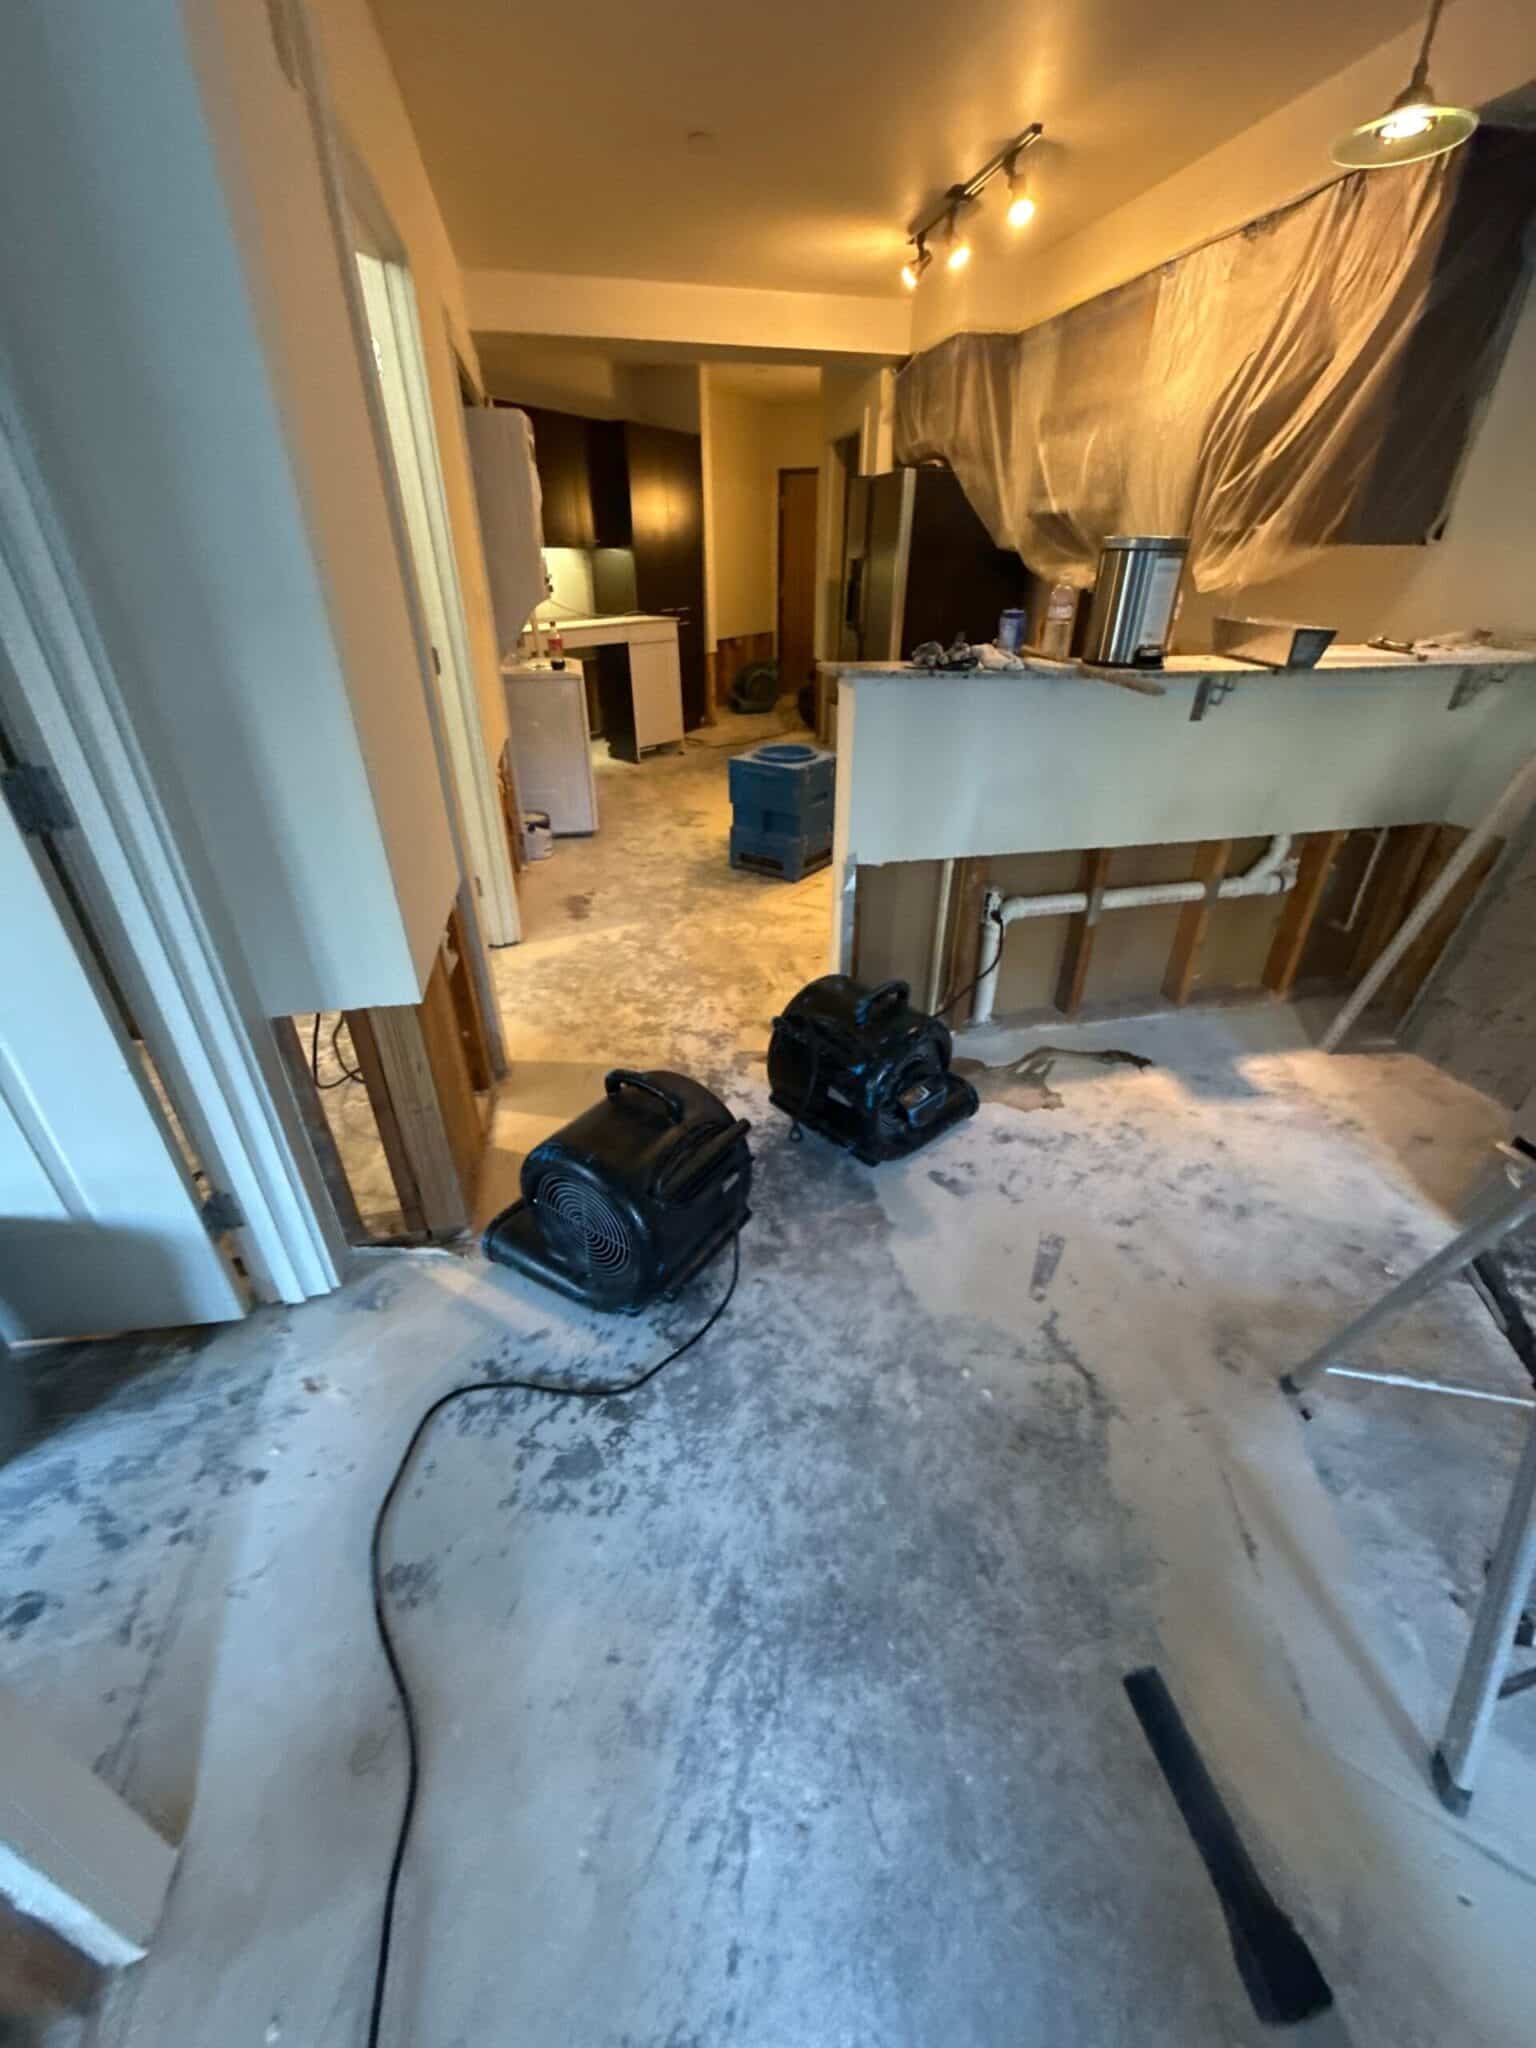
Air movers and air scrubber drying flood cut kitchen walls during structural drying after a category 3 water loss in a Belltown condo in Seattle, WA.Water Damage Restoration Seattle WASeattle Water DamageBelltown SeattleCondo Water DamageStructural DryingWater Damage MitigationAir MoversAir ScrubberAir FiltrationMold Prevention
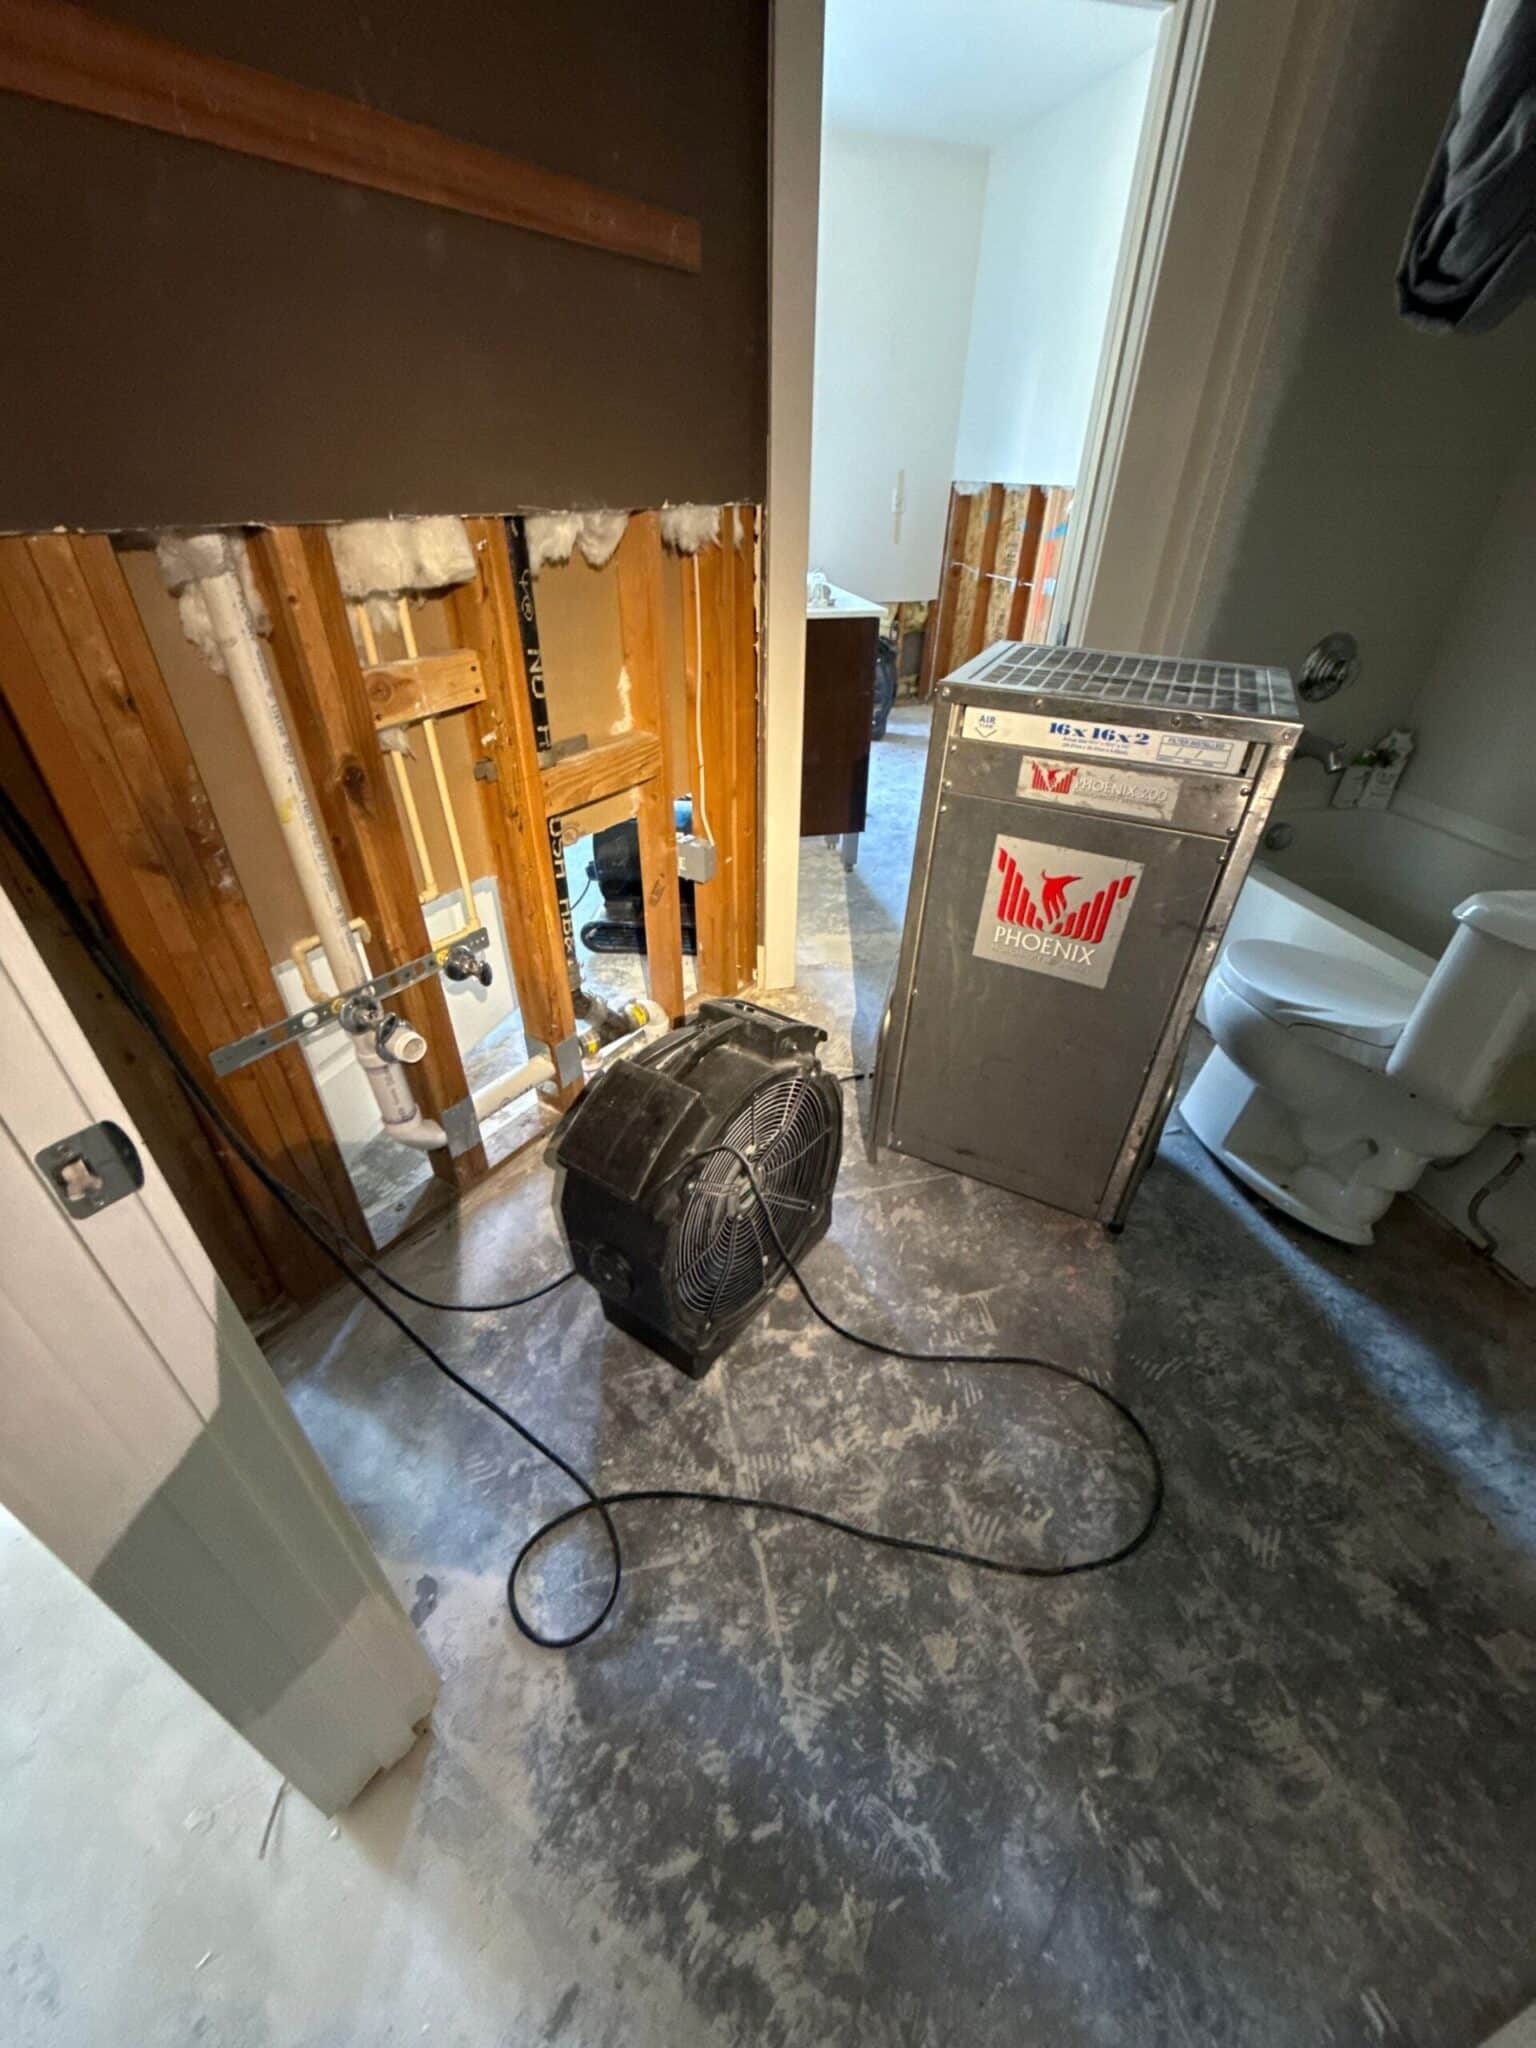
Dehumidifier and air mover drying open bathroom wall framing during structural drying after a category 3 water loss in a Belltown condo in Seattle, WA.Water Damage Restoration Seattle WASeattle Water DamageBelltown SeattleCondo Water DamageStructural DryingWater Damage MitigationAir MoversDehumidifierDehumidificationWall Cavity Drying
Air movers drying flood cut bedroom walls on concrete slab during structural drying after a category 3 water loss in a Belltown condo in Seattle, WA.Water Damage Restoration Seattle WASeattle Water DamageBelltown SeattleCondo Water DamageStructural DryingWater Damage MitigationAir MoversFlood CutFlood Damage RestorationConcrete Slab Drying
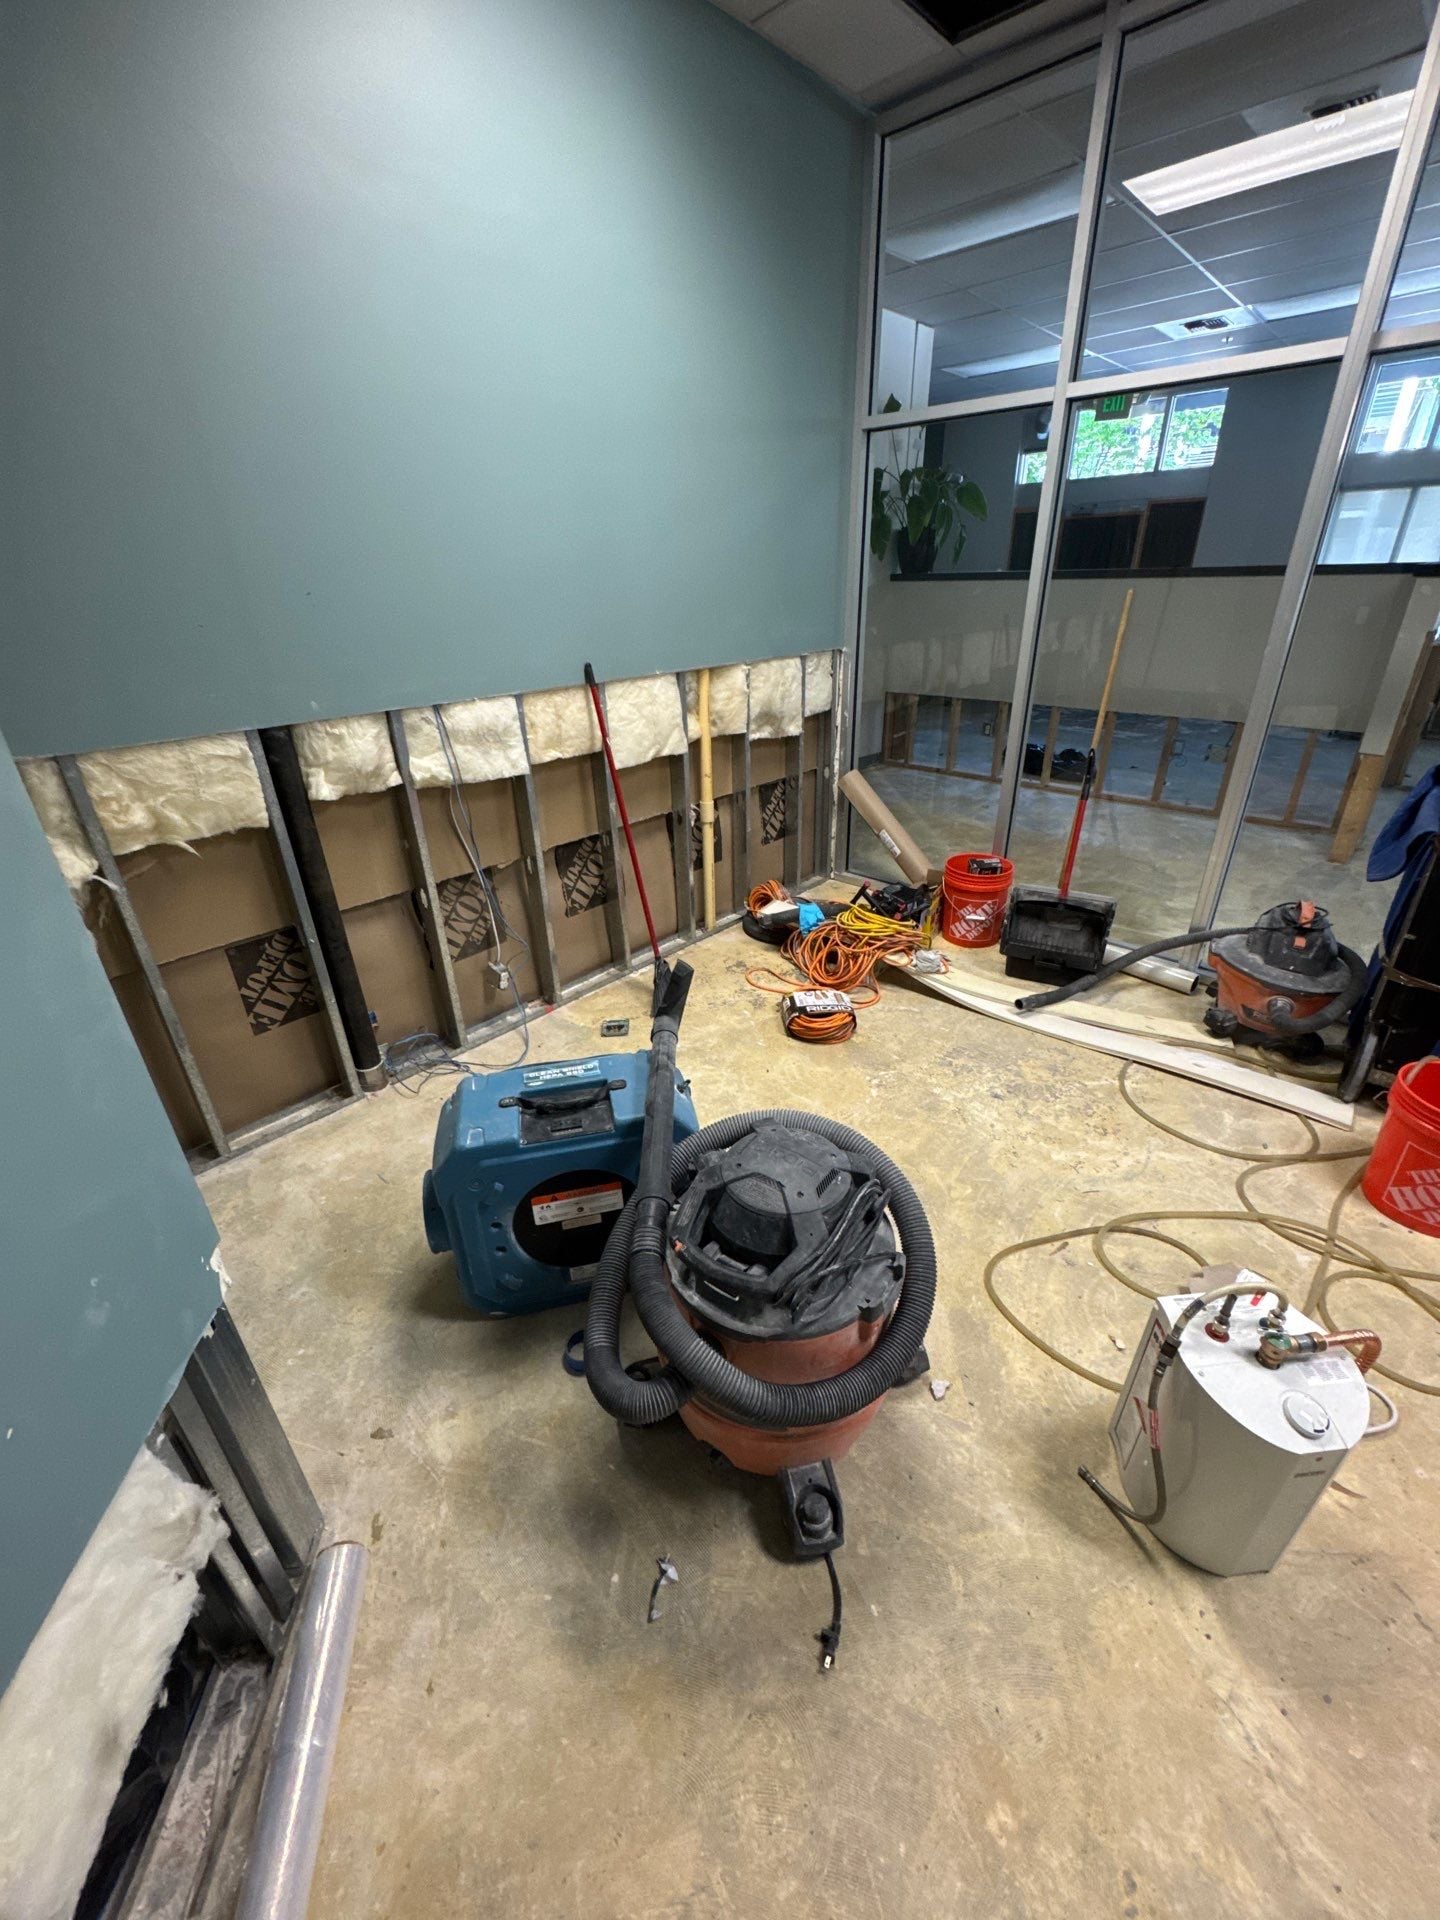
Flood cut walls with exposed insulation with air mover and wet vac during structural drying after a category 3 water loss in a commercial office in Belltown, Seattle, WA.Water Damage Restoration Seattle WASeattle Water DamageBelltown SeattleCommercial Water Damage RestorationStructural DryingCommercial Structural DryingAir MoversWet VacFlood CutFlood Damage Restoration
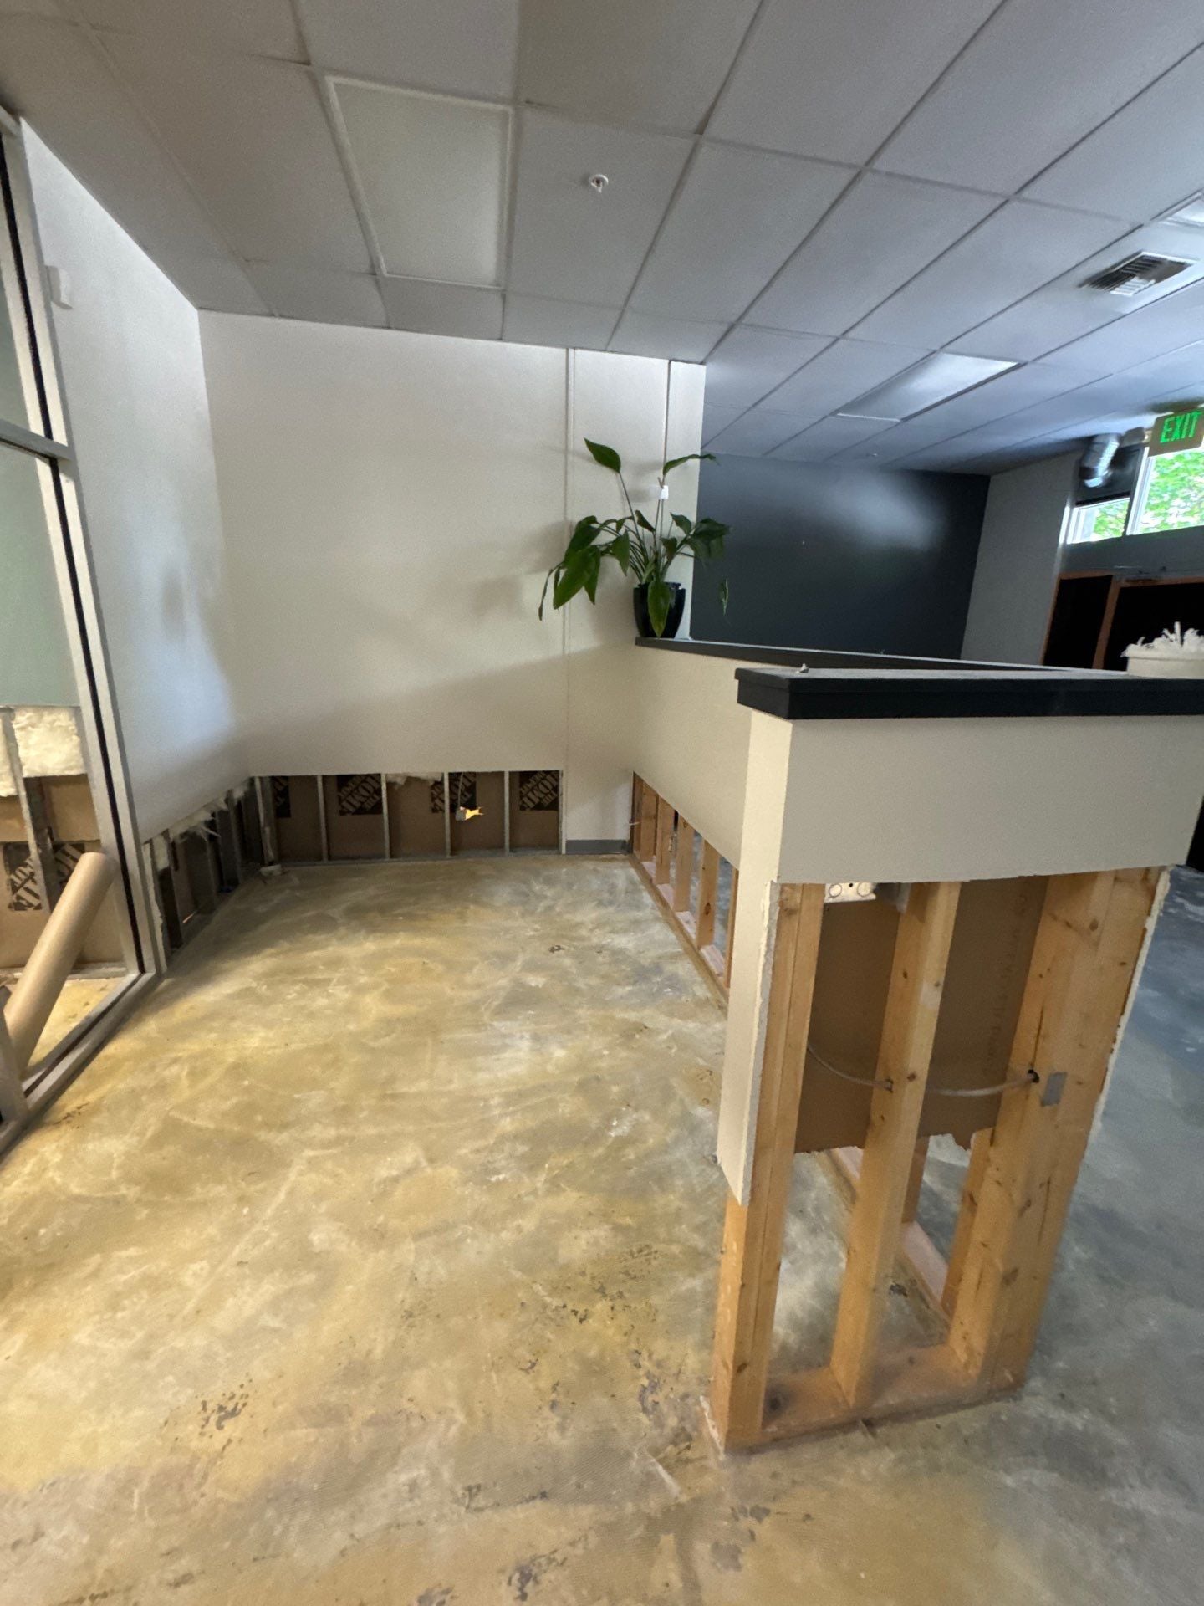
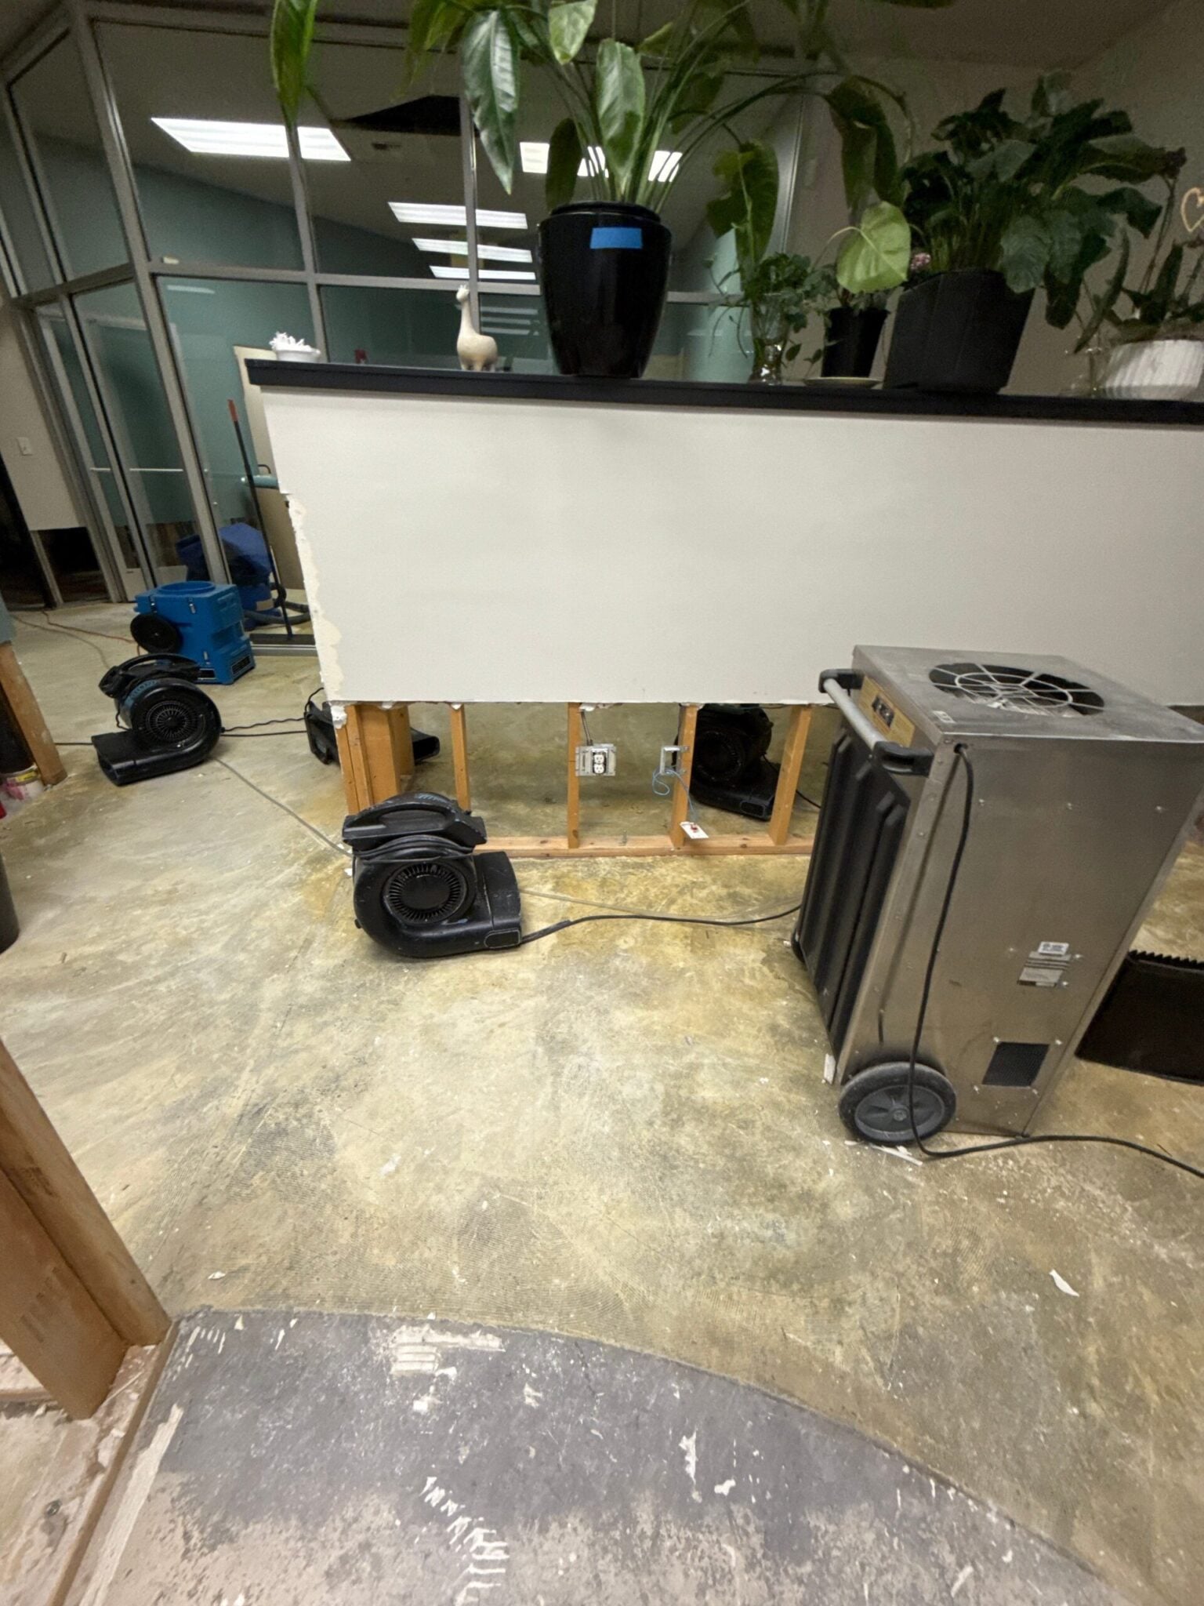
Flood cut reception walls with flooring removed down to concrete slab during water damage mitigation after a category 3 water loss in a commercial office in Belltown, Seattle, WA.Water Damage Restoration Seattle WASeattle Water DamageBelltown SeattleCommercial Water Damage RestorationWater Damage MitigationFlood CutSewage CleanupCategory 3 WaterFlood Damage RestorationAdriatic Water Restoration
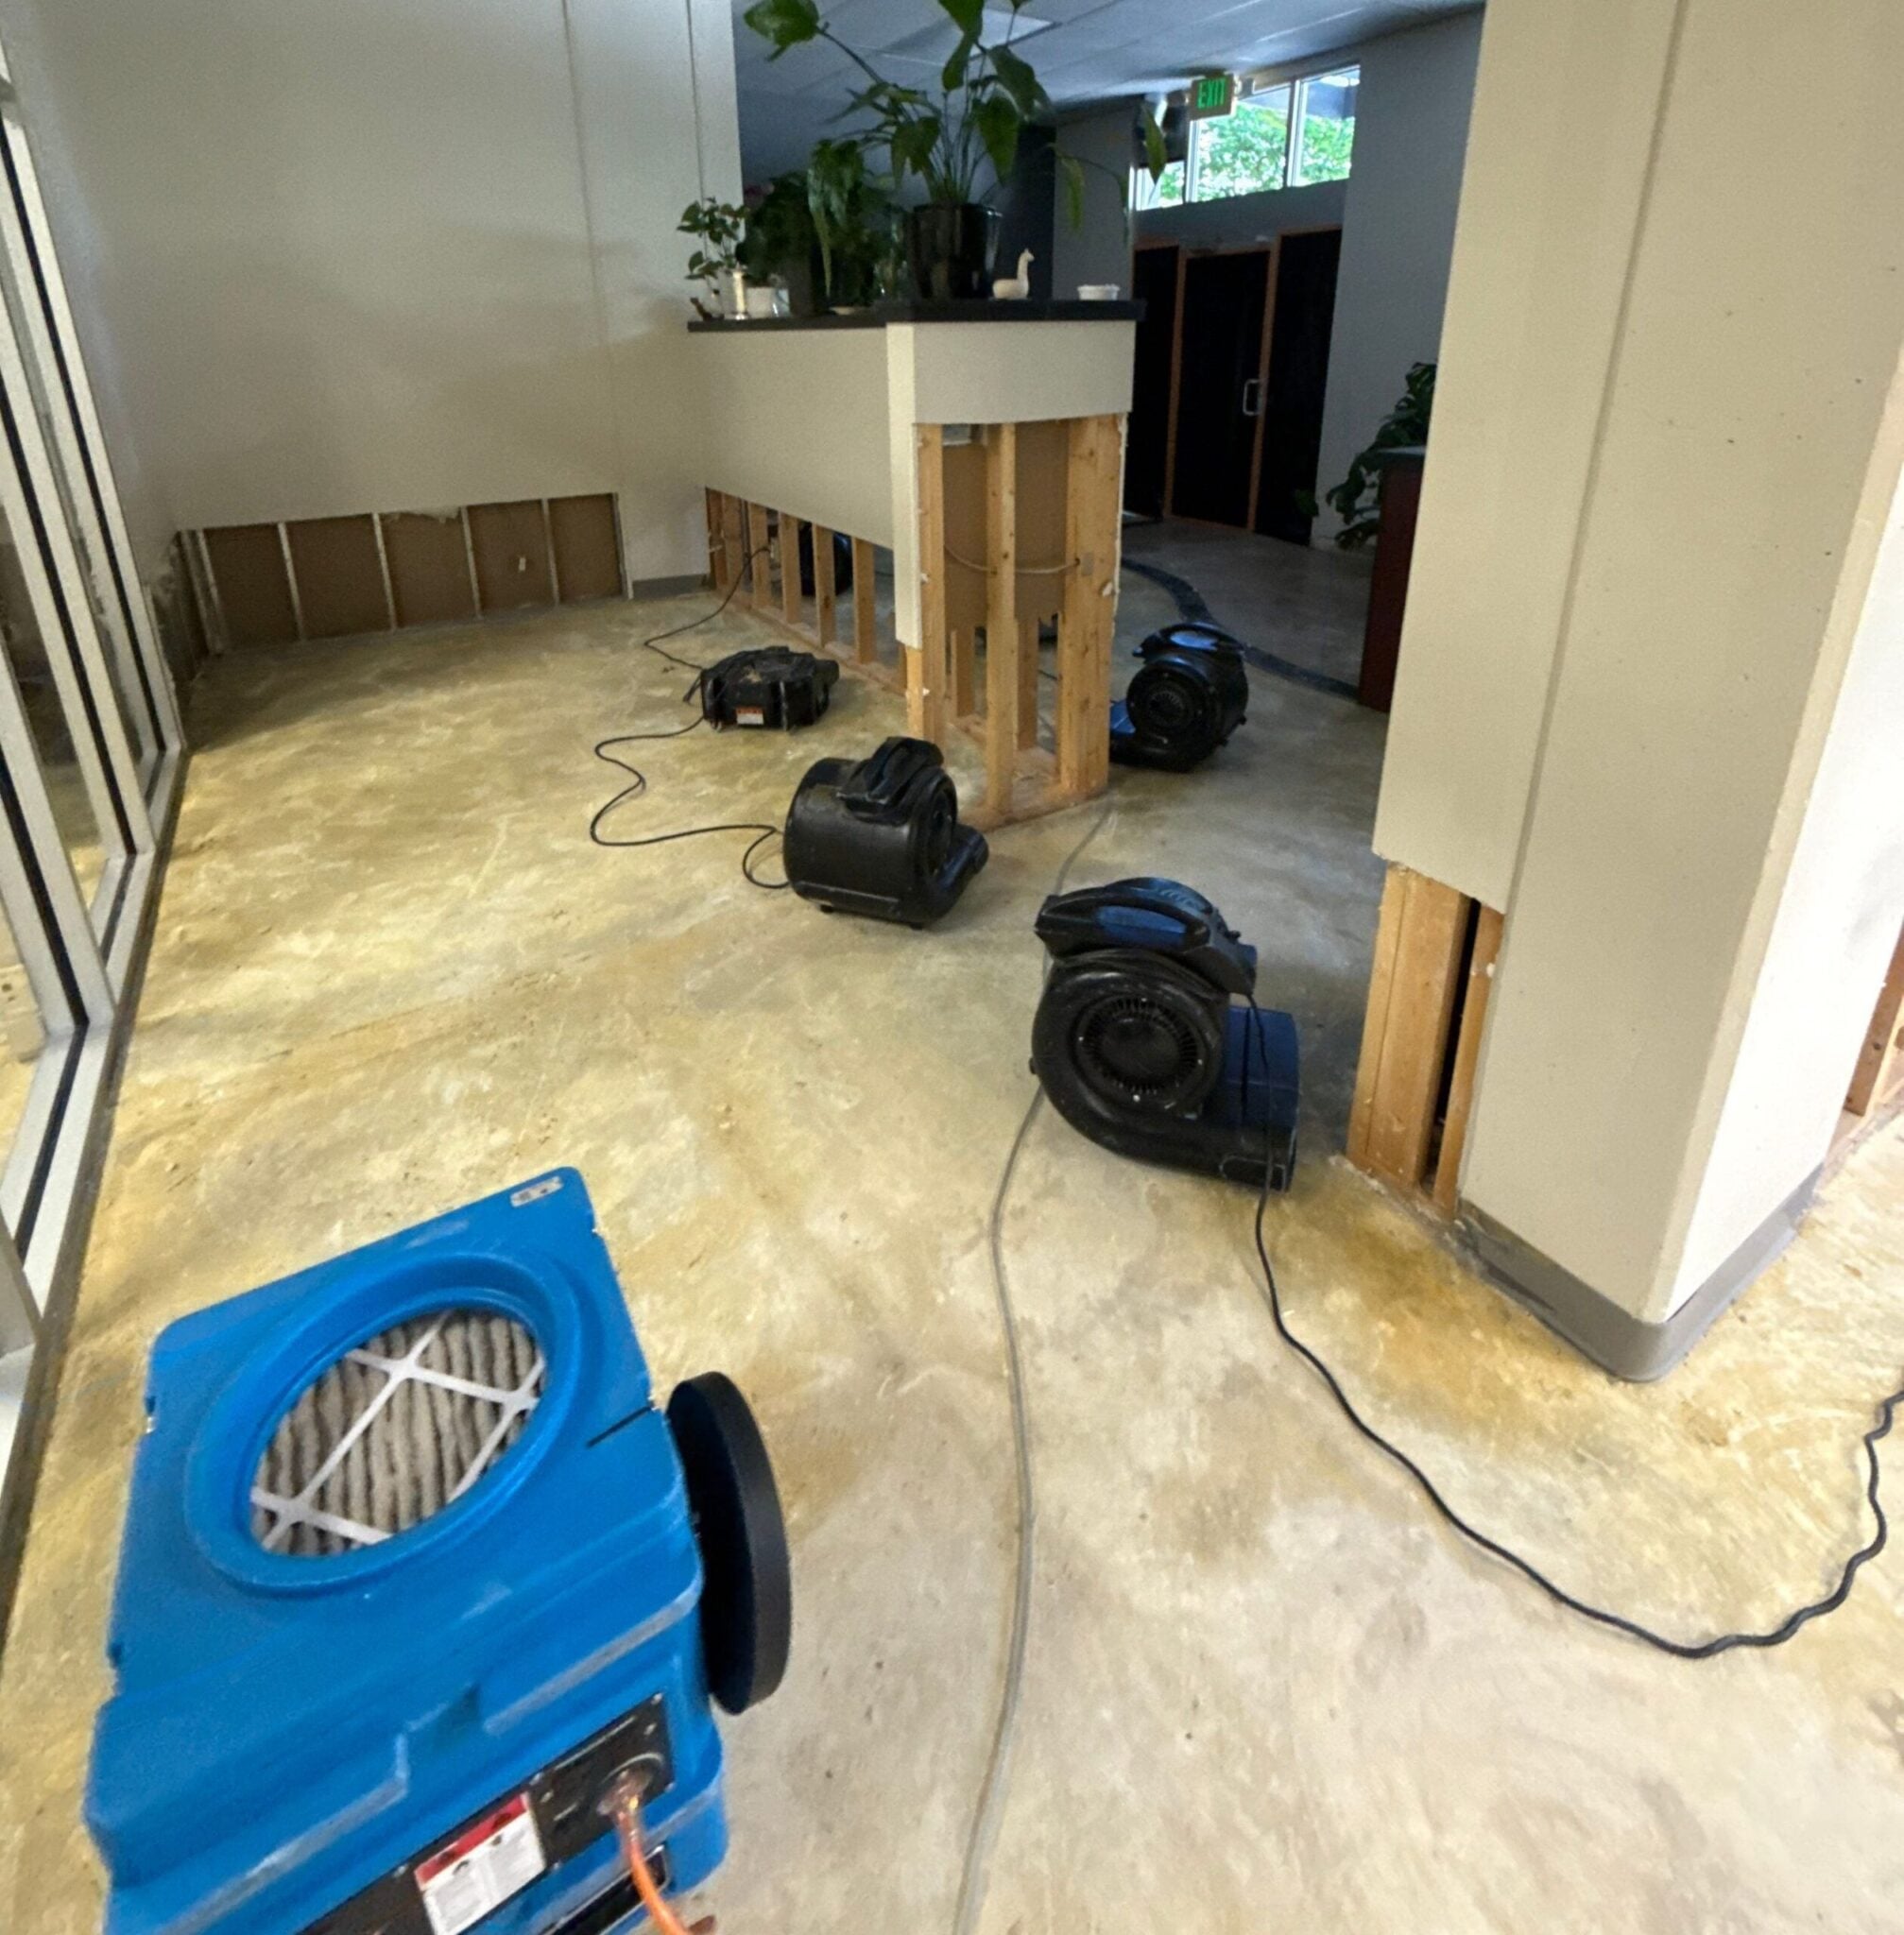
Air scrubber and air movers drying flood cut reception walls during structural drying after a category 3 water loss in a commercial office in Belltown, Seattle, WA.Water Damage Restoration Seattle WASeattle Water DamageBelltown SeattleCommercial Water Damage RestorationStructural DryingCommercial Structural DryingAir MoversAir ScrubberAir FiltrationMold Prevention
Air scrubber and air movers drying flood cut walls during structural drying after a category 3 water loss in a commercial office in Belltown, Seattle, WA.Water Damage Restoration Seattle WASeattle Water DamageBelltown SeattleCommercial Water Damage RestorationStructural DryingCommercial Structural DryingAir MoversAir ScrubberAir FiltrationMold Prevention
Dehumidifier and air movers drying flood cut metal stud wall during structural drying after a category 3 water loss in a commercial office in Belltown, Seattle, WA.Water Damage Restoration Seattle WASeattle Water DamageBelltown SeattleCommercial Water Damage RestorationStructural DryingCommercial Structural DryingAir MoversDehumidifierDehumidificationFlood Cut
LGR dehumidifier and air movers drying flood cut reception wall during structural drying after a category 3 water loss in a commercial office in Belltown, Seattle, WA.Water Damage Restoration Seattle WASeattle Water DamageBelltown SeattleCommercial Water Damage RestorationStructural DryingCommercial Structural DryingAir MoversLGR DehumidifierDehumidificationFlood Cut
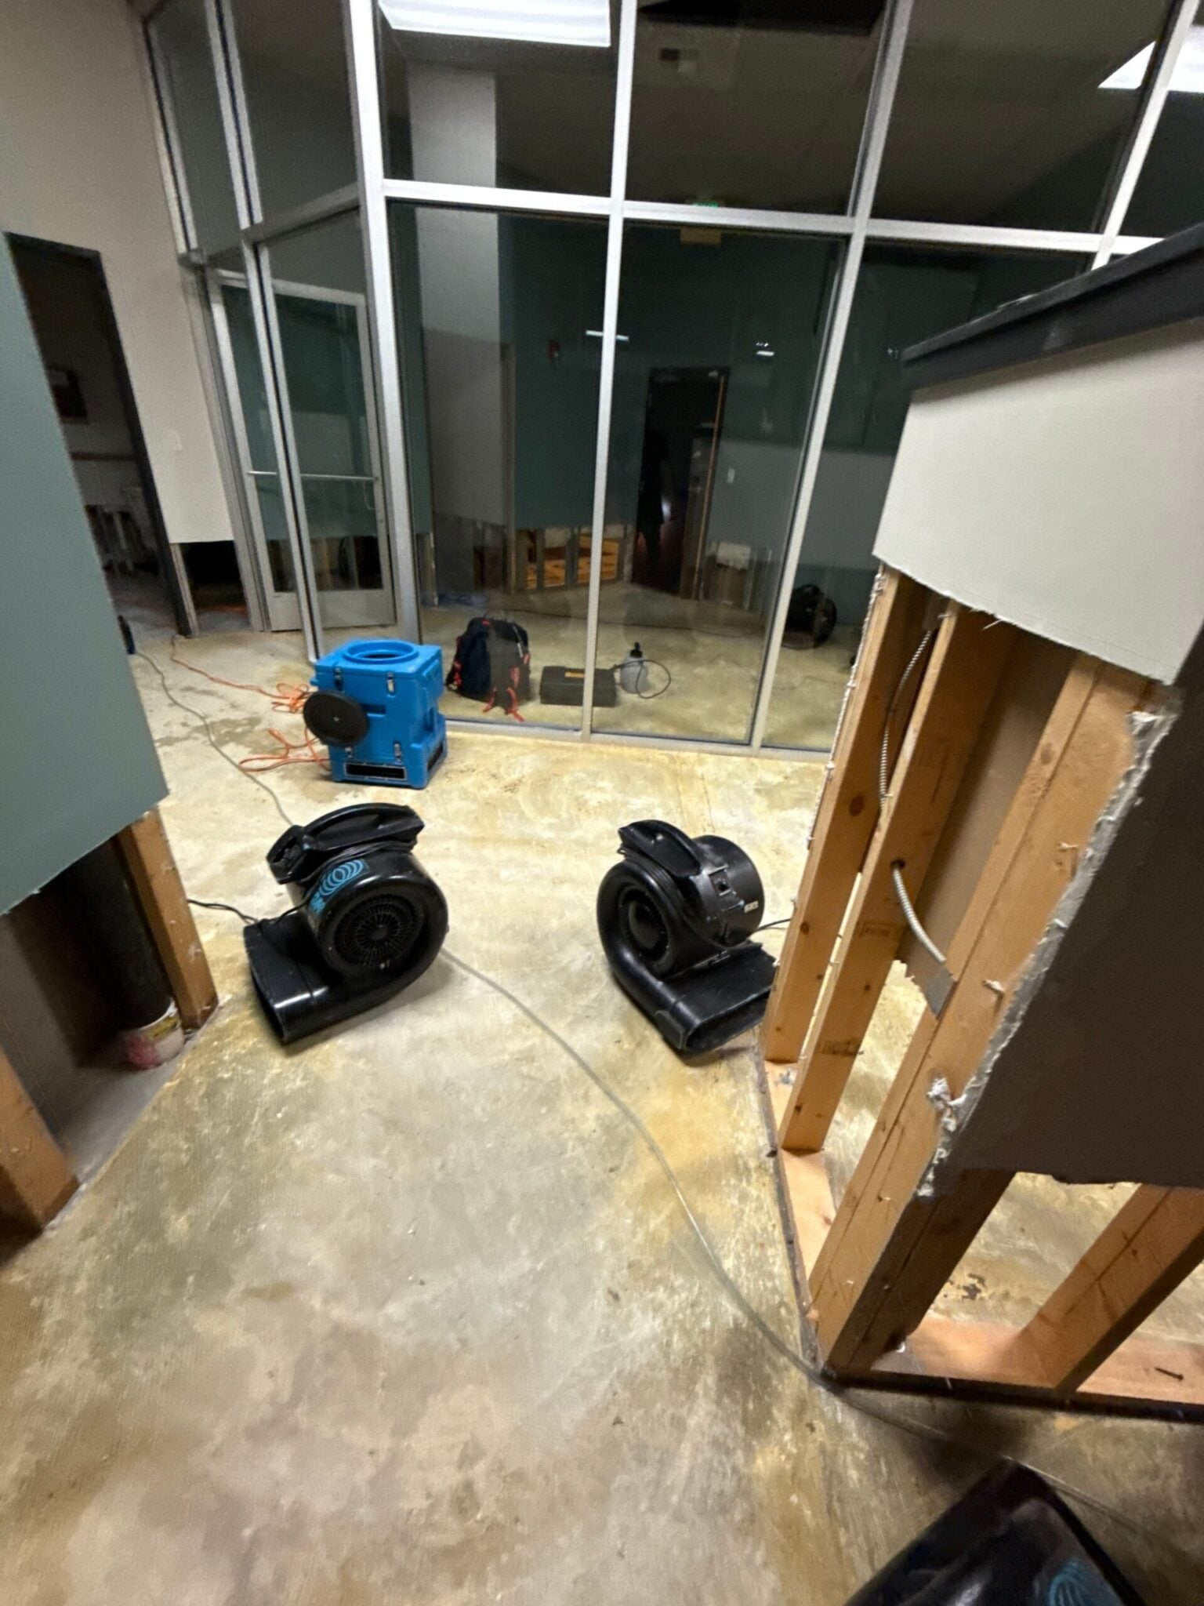
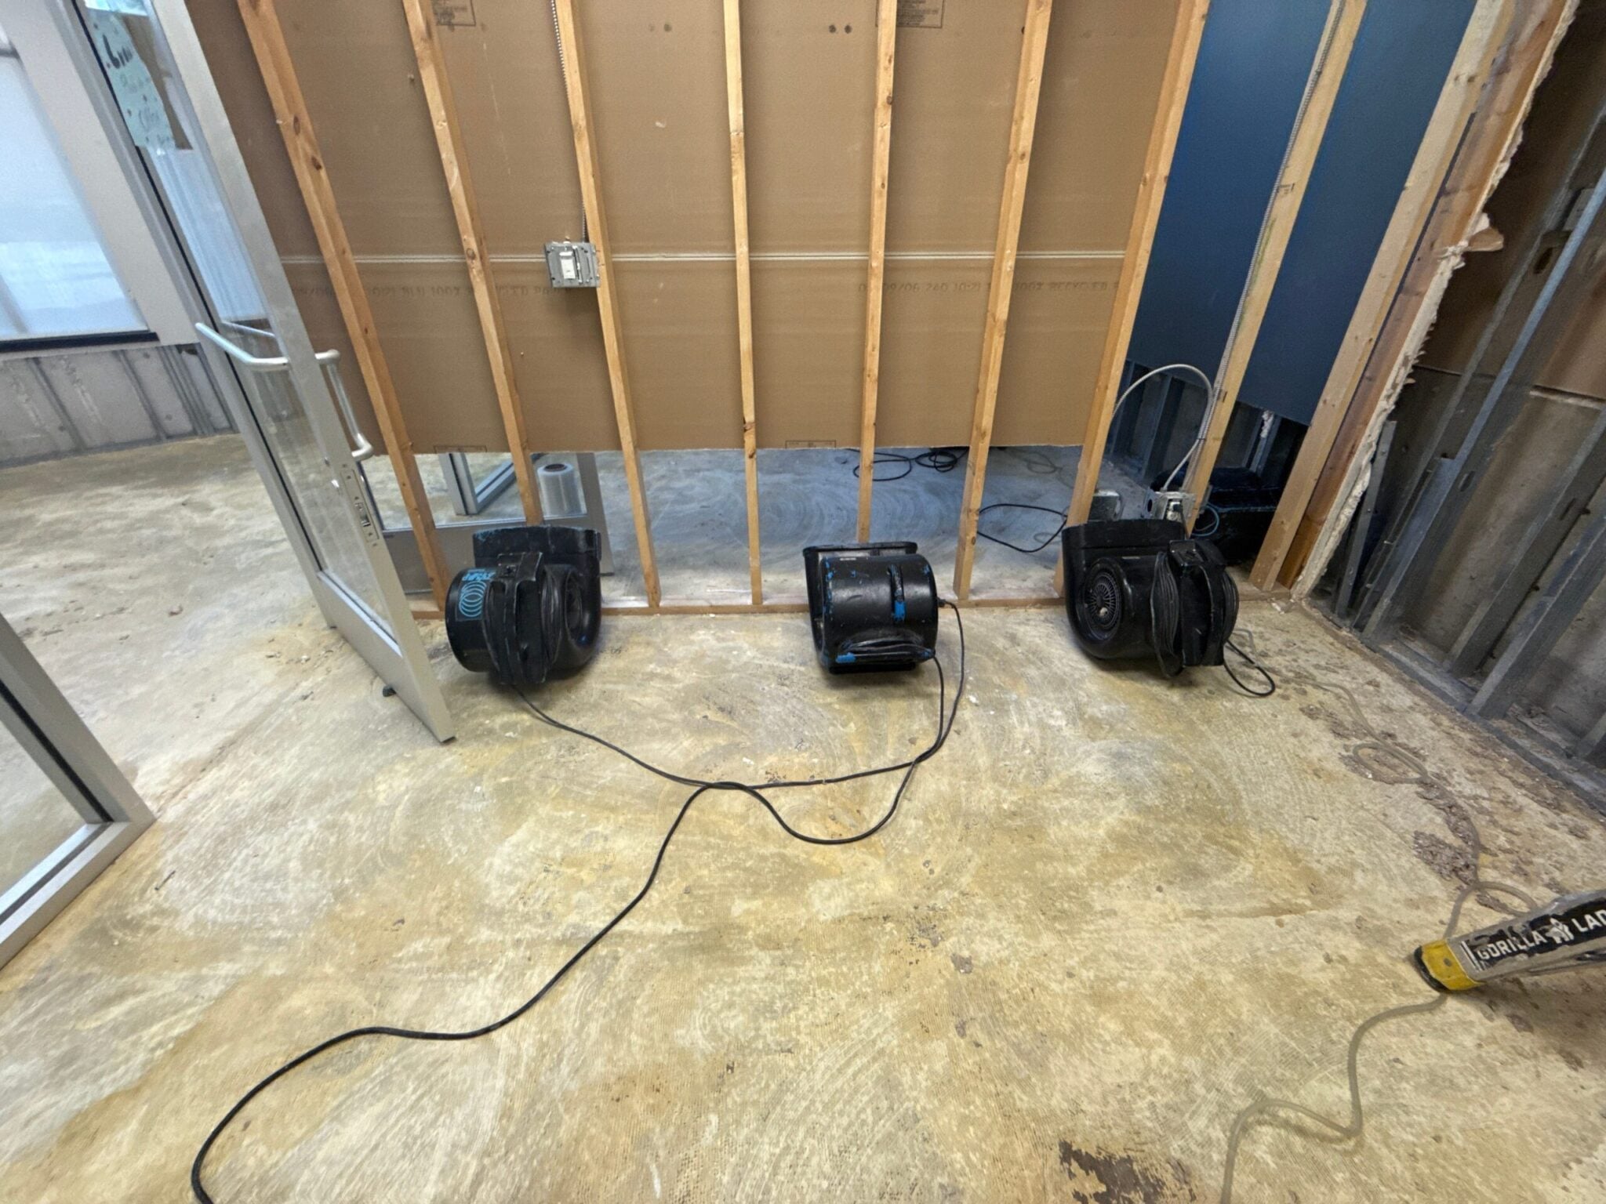
Three air movers drying open wall framing during structural drying after a category 3 water loss in a commercial office in Belltown, Seattle, WA.Water Damage Restoration Seattle WASeattle Water DamageBelltown SeattleCommercial Water Damage RestorationStructural DryingCommercial Structural DryingAir MoversWall Cavity DryingCategory 3 WaterAdriatic Water Restoration
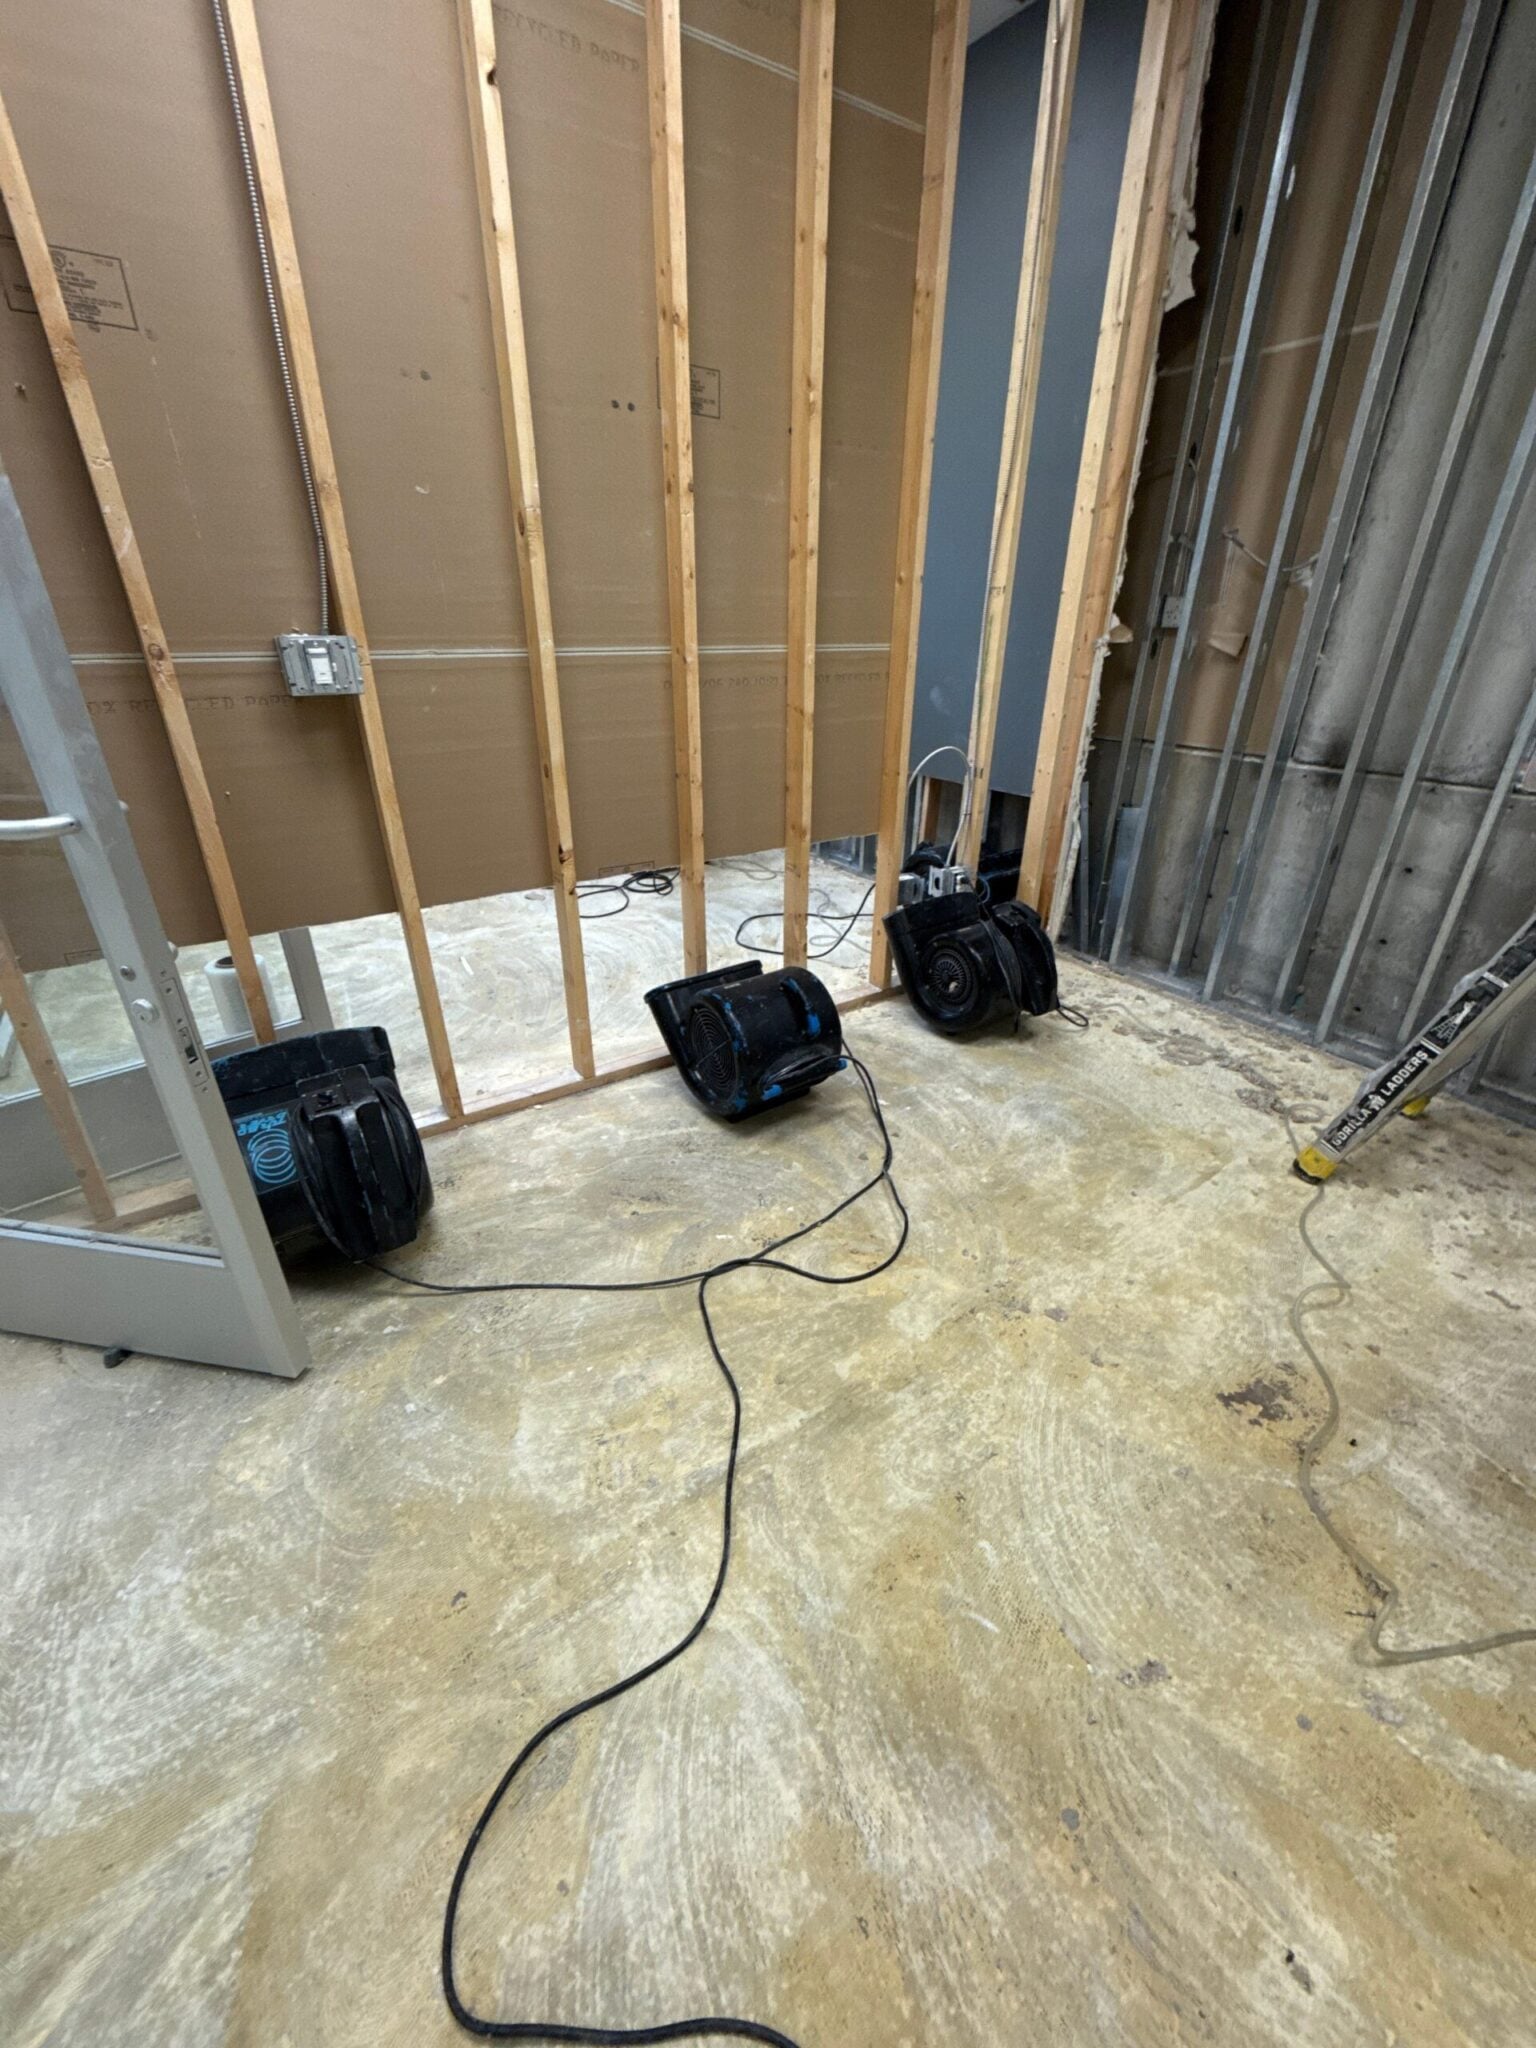
Air movers drying open wall framing during structural drying after a category 3 water loss in a commercial office in Belltown, Seattle, WA.Water Damage Restoration Seattle WASeattle Water DamageBelltown SeattleCommercial Water Damage RestorationStructural DryingCommercial Structural DryingAir MoversWall Cavity DryingCategory 3 WaterAdriatic Water Restoration
Work by Unit
7 units: Condo (3), Office (1), Live/Work (1), Common Area (2)
A toilet that kept overflowing started the water here, so this unit needed the most work. We removed the floating floor and baseboards throughout, plus wet insulation and the lower 2 feet of drywall in most rooms, cutting higher in the bathroom. We detached the vanity, countertops, sinks, toilet, dishwasher, refrigerator, range, washer, dryer, and water heater, disconnected their supply lines and drains, and took out the lower kitchen cabinets. We protected both sides of the entry door and hauled the debris away.
Water reached the primary suite of a neighboring condo. We removed the wet carpet and pad in the bedroom and closet, and the baseboards, insulation, and lower 2 feet of drywall in every room. In the bathroom and its closet we took out the tile floor and cement board, and we detached the vanity, countertop, sink, and toilet. We covered the contents in plastic, HEPA-vacuumed, and protected the floors and both sides of the entry door.
Neighboring Condo, Most of the Home
Condo
Areas affected
Bathroom, Bedroom, Closet, Dining Room, Kitchen, Laundry Room, Living Room, Pantry, Primary Bedroom, Water Heater Closet
The other neighboring condo was wet in almost every room. We removed the floating floor and baseboards throughout, and wet insulation and the lower 2 feet of drywall in the living room, dining room, bedroom, laundry room, and water heater closet. We took out the bathroom tile and cement board and detached the toilet, vanity, sink, countertop, water heater, and stacked washer and dryer. We also arranged a plumbing inspection and an electrical inspection.
Ground-Floor Office Suite
Office
Areas affected
Breakroom, Conference Room, Hallway, Open Office, Restroom, Two Entry Areas, Two Private Offices
Water came down through the ceiling into this office suite. We moved the contents out of the way and back, covered and masked the space in plastic, and removed 260 square feet of wet ceiling tiles. We tore out about 1,200 square feet of glued-down carpet and tack strip, the restroom and breakroom tile with its cement board and mortar bed, and about 1,160 square feet of wet drywall and insulation. A licensed plumber we work with removed the affected plumbing, and a 30-yard dumpster took the debris.
Ground-Floor Live/Work Unit
Live/Work
Areas affected
Bathroom, Bedroom, Dining Room, Entry, Kitchen and Pantry, Retail Space
This unit combines a home with a retail space. We masked the ceilings and walls, covered and moved the contents, and removed about 630 square feet of vinyl flooring and underlayment, the kitchen and bathroom tile with its cement board and mortar bed down to the concrete, and about 920 square feet of wet drywall and insulation. We also took out the lower kitchen cabinets and countertop subdeck, the vanity, three interior doors with their frames, and a section of non-bearing wall framing. A licensed plumber removed the affected plumbing, and a 30-yard dumpster took the debris.
Lobby and Common Areas
Common Area
Working after hours, we covered the lobby in plastic, masked the ceiling, and moved the furnishings. We removed about 573 square feet of tile with its cement board and mortar bed down to the concrete slab, plus the baseboards and about 260 square feet of wet drywall and insulation. A 20-yard dumpster took about 4 tons of debris.
Parking Garage
Common Area
Areas affected
Garage ceiling
Water also reached the parking garage under the building. We laid plastic to keep the area clean, cleared the old rigid board insulation from the garage ceiling, then pinned and installed about 7,000 square feet of new R-19 fiberglass insulation, held with washers and faced with kraft paper.
What Happened
On May 24, 2025, a toilet in a second-floor condo in a mixed-use building in Belltown started overflowing and didn't stop. It kept running for roughly 45 minutes to more than an hour after the resident left the unit. An engineer's report later traced it to a malfunctioning toilet valve combined with a soft blockage. The water spread into two neighboring condos and down through the ceilings below. It reached two ground-floor spaces (a professional office suite and a live/work unit with a retail space), the lobby, entry and hallway, the mail room, and the parking garage under the building.
Because the water came from the toilet, it was Category 3 under the IICRC S500 standard, the kind that can carry bacteria and additional pathogens. Porous materials it soaks, like drywall, insulation, carpet, and pad, are removed and replaced, not dried in place. We follow the same standard on every toilet overflow and sewage cleanup.
We were on site the same day, and we finished mitigation work across all eight spaces by June 20, 2025. In a building this size, plan on weeks, not days.
Eight Spaces, One Plan
A building like this isn't one job. Each condo has its own owner, the ground-floor businesses need to get back to work, and everyone shares the lobby, mail room, and garage. Coordinating the response meant working closely with property management to arrange access to every unit, notify owners and residents, and keep the businesses informed about the restoration schedule. We started after hours with containment under negative air pressure and air filtration devices to keep the lobby, hallways, and neighboring homes clean. Every space got the same protection: plastic over contents and floors, plastic masking on the ground-floor ceilings, and cardboard on both sides of each condo's entry door so nothing got tracked through the halls. Demolition followed a controlled order, and we bagged the debris for disposal.
What We Removed
In the three condos: floating floors, carpet and pad, bathroom tile and cement board, baseboards, wet insulation, and the lower 2 feet of drywall, cut higher where needed.
Fixtures and appliances, detached so the floors and walls behind them could come out: toilets, vanities, sinks and countertops, two water heaters, two washer-and-dryer sets, a dishwasher, a refrigerator, and a range.
On the ground floor: about 1,200 square feet of glued-down carpet, 630 square feet of vinyl, 860 square feet of tile with its cement board and mortar bed down to the concrete slab, 260 square feet of ceiling tiles, and more than 2,300 square feet of wet drywall and insulation across the office suite, the live/work unit, and the lobby.
In the live/work unit: three interior doors with their frames, a section of non-bearing wall framing, the lower kitchen cabinets, and the bathroom vanity.
A licensed plumber we work with handled the plumbing removal in the two ground-floor spaces, and we arranged plumbing and electrical inspections in one condo. We disposed of the debris in two 30-yard dumpsters, a 20-yard dumpster, and five pickup-truck loads.
The Parking Garage
Under the building, we cleared the old rigid board insulation from the garage ceiling and replaced it with about 7,000 square feet of R-19 fiberglass insulation, pinned in place with washers and faced with kraft paper.
If You Manage a Building
A running toilet is easy to ignore. Paired with a clog, a valve that won't shut off can keep a toilet overflowing until someone notices, and water from one unit rarely stays there. It travels along the floor system into the next-door homes and down through the ceilings into whatever is below. If a leak starts in one unit, have the units on both sides, the spaces below, and any common areas and garage underneath checked the same day. A ceiling that looks dry can still be holding wet insulation.
To help prevent incidents like this, remind owners to fix a running toilet right away and to have toilet valves and supply lines checked for wear or corrosion. Consider having a plumber walk through the common-area plumbing and shut-off valves once a year, and repair faulty fixtures as soon as they're reported. Catching a problem early saves everyone downtime and cost.
Dealing with Category 3 water damage in a condo or mixed-use building? Here are the first steps property managers should take:
Shut off the water supply to stop the flooding.
Warn all affected residents and businesses, and keep people out of the affected areas.
Call a water damage restoration company for emergency response and assessment.
Notify your insurance provider and start documenting the damage with photos and notes.
Have a licensed plumber and electrician inspect the affected plumbing and electrical systems, if needed.
Carrying out these steps quickly limits damage, reduces health risks, and speeds restoration. See our Water Damage Restoration page for more information.